
517 Houston Road, Parchment, MI 49004
Local realty services provided by:CENTURY 21 Metro Brokers
517 Houston Road,Parchment, MI 49004
$289,900
- 3 Beds
- 3 Baths
- 1,820 sq. ft.
- Single family
- Active
Listed by: steven d snyder
Office: re/max elite group t.r.
MLS#:68026055263
Source:MI_REALCOMP
Price summary
- Price:$289,900
- Price per sq. ft.:$124.96
About this home
Wonderful, Inviting Parchment Home uniquely located by Kindleberger Park. Home features many updates throughout including: Roof Shingles, Hi Efficiency Furnace, Water Heater, Windows, Electrical, Carpeting and Interior Paint. Enter the expansive Living Room with a Woodburning Fireplace. The 3 Season Sunroom opens to the private Patio. Continue to the remodeled, well appointed Kitchen with a Generous Dining area. Featuring: Gorgeous Hardwood Cabinetry, Solid Surface Countertops and the Appliances are included. The Primary Bedroom includes a Glistening Partial Bath plus a great view of the Terraced Yard. Two additional bedrooms and Full Family Bath complete the Main Level. The lower level has a finished Family Room with Daylight Window and Wood Burning Fireplace. The Laundry area includes a bonus step-in Shower. The extra deep Garage has Workshop and storage area. This is a fantastic, move-in-ready home at a great price. Come take a look today, you will not be disappointed!!
Contact an agent
Home facts
- Year built:1959
- Subdivision & Development:KINDLEBERGER PARK VIEW
- Listing ID #:68026055263
- Added:3 day(s) ago
- Updated:October 24, 2026 at 10:39 AM
Rooms and interior
- Bedrooms:3
- Total bathrooms:3
- Full bathrooms:1
- Half bathrooms:2
- Rooms Total:8
- Flooring:Carpet, Ceramic Tile, Laminate, Wood
- Kitchen Description:Pantry
- Basement Description:Full, Walk-Out Access
- Living area:1,820 sq. ft.
Heating and cooling
- Cooling:Ceiling Fans, Central Air
- Heating:Forced Air, Natural Gas
Structure and exterior
- Roof:Composition
- Year built:1959
- Building area:1,820 sq. ft.
- Lot area:0.3 Acres
- Lot Features:Flag Lot, Landscaped Ground Cover, Terraced Yard
- Architectural Style:Ranch
- Construction Materials:Stone, Vinyl Siding
- Exterior Features:Patio
- Foundation Description:Basement
Utilities
- Water:Public
- Sewer:Public Sewer, Storm Drain
Finances and disclosures
- Price:$289,900
- Price per sq. ft.:$124.96
- Tax amount:$4,332
Features and amenities
- Appliances:Dishwasher, Disposal, Microwave, Oven, Range, Refrigerator, Water Softener Owned
- Laundry features:Lower Level
- Amenities:Pantry, Window Treatments
Parking
- Parking description:Attached, Garage Door Opener, Garage Faces Front, Paved
- Garage spaces:2

New listings near 517 Houston Road
- New
 $175,000Active3 beds 2 baths1,440 sq. ft.
113 Haymac Drive, Parchment, MI 49004
MLS# 66026055468Listed by: CITY2SHORE VALLEY SPRINGS  $158,000Active2 beds 1 baths806 sq. ft.
403 E Glenguile Avenue, Parchment, MI 49004
MLS# 66026054148Listed by: FIVE STAR REAL ESTATE $350,000Active3 beds 2 baths1,344 sq. ft.
506 Houston, Parchment, MI 49004
MLS# 70562272Listed by: EXP REALTY LLC $284,900Active3 beds 2 baths1,796 sq. ft.
723 Parchmount Avenue, Parchment, MI 49004
MLS# 66026050749Listed by: LIVE LOCAL PROPERTIES $234,900Active3 beds 2 baths1,532 sq. ft.
330 N Riverview Drive, Parchment, MI 49004
MLS# 65026050000Listed by: BELLABAY REALTY LLC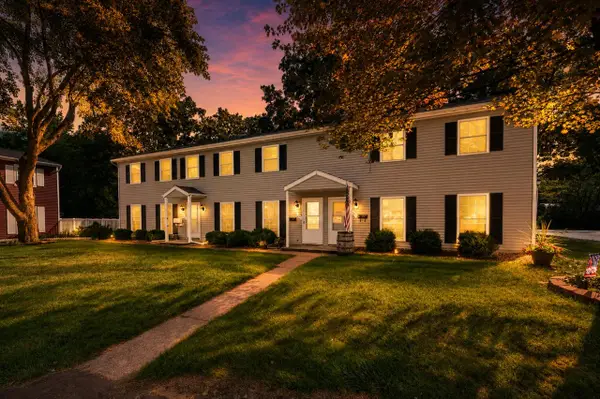 $184,900Active3 beds 2 baths1,440 sq. ft.
112 Haymac #23, Parchment, MI 49004
MLS# 70555646Listed by: CHUCK JAQUA, REALTOR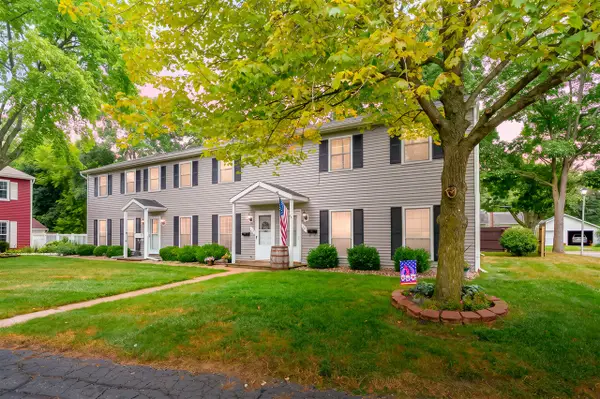 $179,900Active3 beds 2 baths1,440 sq. ft.
110 Haymac, Parchment, MI 49004
MLS# 70552382Listed by: JAQUA, REALTORS $224,900Active2 beds 1 baths984 sq. ft.
627 N Orient, Parchment, MI 49004
MLS# 70549148Listed by: BERKSHIRE HATHAWAY HOMESERVICES MI $237,500Pending-- beds -- baths
224-226 Maple Street, Parchment, MI 49004
MLS# 26037761Listed by: KELLER WILLIAMS GR NORTH


Protect your home and budget from life's surprises with an Assurant Home Warranty, backed by a partner that supports you through every step of homeownership. Explore Plans.
©2026 Century 21 Real Estate LLC. All rights reserved. CENTURY 21®, the CENTURY 21 Logo and C21® are service marks owned by Century 21 Real Estate LLC. Century 21 Real Estate LLC fully supports the principles of the Fair Housing Act and the Equal Opportunity Act. Each office is independently owned and operated. Listing information is deemed reliable but not guaranteed accurate.