
319 W Willard Street, Paw Paw, MI 49079
Local realty services provided by:CENTURY 21 Curran & Oberski
319 W Willard Street,Pawpaw, MI 49079
$295,000
- 3 Beds
- 3 Baths
- 3,084 sq. ft.
- Single family
- Active
Listed by: grace roberts
Office: real broker llc.
MLS#:62026056841
Source:MI_REALCOMP
Price summary
- Price:$295,000
- Price per sq. ft.:$93.12
About this home
Owners MOTIVATED to sell and relocate closer to work! Major updates completed in September 2026 include updated HVAC, hot water heater, roof, gutters, soffit, fascia, and fresh paint! This 3-bedroom, 2.5-bath home offers a functional layout with plenty of room to spread out. The spacious living room located just off the dining room provides a comfortable space for everyday living and entertaining. The expansive primary bedroom features an attached half bath, while two additional bedrooms provide plenty of space for family, guests, or a home office. The finished basement adds even more living space with an additional full bathroom, a large laundry room, a cozy sitting area near the fireplace, and a large open area perfect for a pool or ping pong table, game room, or additional hangout space. The basement also offers the potential for a 4th bedroom with the addition of a proper egress window.Outside, you'll find an attached 2-car garage, two driveways providing plenty of parking, and a back patio area perfect for relaxing or entertaining. With extensive recent updates, generous living space both upstairs and down, and plenty of parking, this home has so much to offer. Call today to schedule your personal showing!...
Contact an agent
Home facts
- Year built:1963
- Listing ID #:62026056841
- Added:1 day(s) ago
- Updated:October 26, 2026 at 07:15 PM
Rooms and interior
- Bedrooms:3
- Total bathrooms:3
- Full bathrooms:2
- Half bathrooms:1
- Rooms Total:8
- Flooring:Carpet, Laminate
- Basement Description:Finished, Full, Sump Pump
- Living area:3,084 sq. ft.
Heating and cooling
- Cooling:Ceiling Fans, Central Air
- Heating:Forced Air, Natural Gas
Structure and exterior
- Roof:Composition
- Year built:1963
- Building area:3,084 sq. ft.
- Lot area:0.24 Acres
- Lot Features:Corner Lot, Landscaped Ground Cover
- Architectural Style:Ranch
- Construction Materials:Aluminum Siding, Brick, Wood Siding
- Exterior Features:Patio, Porch
- Foundation Description:Basement
Utilities
- Water:Public
- Sewer:Public Sewer
Finances and disclosures
- Price:$295,000
- Price per sq. ft.:$93.12
- Tax amount:$4,641
Features and amenities
- Appliances:Dishwasher, Disposal, Dryer, Microwave, Range, Refrigerator, Washer, Water Softener Owned
- Laundry features:In Basement, Laundry Room
Parking
- Parking description:Attached, Garage Door Opener, Garage Faces Front, Paved
- Garage spaces:2

New listings near 319 W Willard Street
- New
 $295,000Active3 beds 3 baths3,084 sq. ft.
319 W Willard Street, PawPaw, MI 49079
MLS# 62026056841Listed by: REAL BROKER LLC - New
 $399,900Active35.17 Acres
VL N Park, Paw Paw, MI 49079
MLS# 70566272Listed by: COMPASS REALTY - New
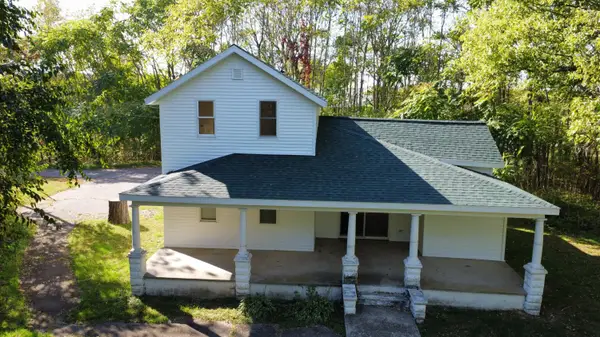 $599,900Active2 beds 2 baths1,216 sq. ft.
59338 41st Street, Paw Paw, MI 49079
MLS# 26056603Listed by: COMPASS REALTY - New
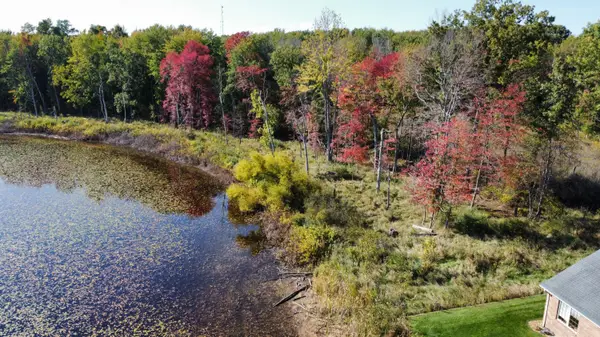 $399,900Active35.17 Acres
VL N Park Street, Paw Paw, MI 49079
MLS# 26056613Listed by: COMPASS REALTY - New
 $399,900Active5 beds 3 baths2,348 sq. ft.
45924 County Road 665 3 Acres, Paw Paw, MI 49079
MLS# 26056497Listed by: BERKSHIRE HATHAWAY HOMESERVICES MI - New
 $695,000Active5 beds 3 baths2,348 sq. ft.
45924 County Road 665, Paw Paw, MI 49079
MLS# 26056503Listed by: BERKSHIRE HATHAWAY HOMESERVICES MI - New
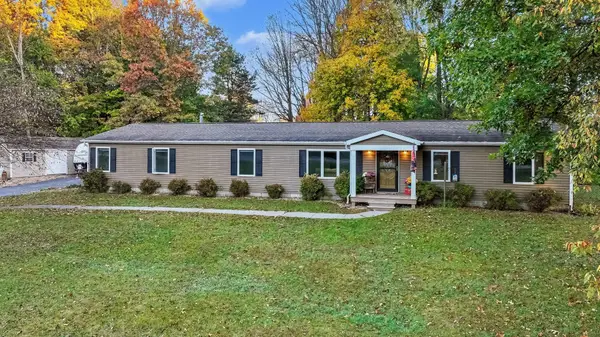 $325,000Active4 beds 2 baths2,160 sq. ft.
33022 Fredrick Street, Paw Paw, MI 49079
MLS# 26056504Listed by: MICHIGAN LIFESTYLE PROPERTIES - New
 $300,000Active17 Acres
45924 County Road 665 Vl, Paw Paw, MI 49079
MLS# 26056474Listed by: BERKSHIRE HATHAWAY HOMESERVICES MI - New
 $260,000Active3 beds 2 baths1,764 sq. ft.
630 Hillcrest Road, Paw Paw, MI 49079
MLS# 26056304Listed by: LAKES & COUNTRY REAL ESTATE INC - New
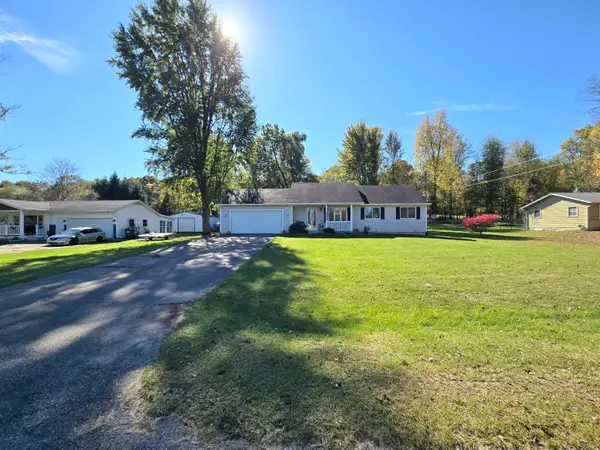 $275,000Active3 beds 2 baths1,260 sq. ft.
35715 Margurite Lane, Paw Paw, MI 49079
MLS# 26055844Listed by: FIVE STAR REAL ESTATE


Protect your home and budget from life's surprises with an Assurant Home Warranty, backed by a partner that supports you through every step of homeownership. Explore Plans.
©2026 Century 21 Real Estate LLC. All rights reserved. CENTURY 21®, the CENTURY 21 Logo and C21® are service marks owned by Century 21 Real Estate LLC. Century 21 Real Estate LLC fully supports the principles of the Fair Housing Act and the Equal Opportunity Act. Each office is independently owned and operated. Listing information is deemed reliable but not guaranteed accurate.