32558 M 43, Paw Paw, MI 49079
Local realty services provided by:CENTURY 21 White House Realty
32558 M 43,Paw Paw, MI 49079
$239,900
- 4 Beds
- 2 Baths
- 1,221 sq. ft.
- Single family
- Active
Listed by: cody w piechocki
Office: five star real estate
MLS#:26049246
Source:MI_MICHRIC
Price summary
- Price:$239,900
- Price per sq. ft.:$196.48
About this home
This four-bedroom, 1.5-bath single-family residence in Paw Paw sits on just under an acre of land, offering substantial outdoor space for expansion and use. Built with 1,221 square feet of finished living area above grade, the home provides a practical floor plan with room to grow. A two-car garage and generous lot size make this property an excellent value for buyers seeking a solid foundation in the area. Whether as a primary residence or an investment, this home presents an opportunity to own property with meaningful land potential.
Contact an agent
Home facts
- Year built:1960
- Listing ID #:26049246
- Added:2 day(s) ago
- Updated:September 18, 2026 at 03:49 PM
Rooms and interior
- Bedrooms:4
- Total bathrooms:2
- Full bathrooms:1
- Half bathrooms:1
- Rooms Total:8
- Kitchen Description:Oven, Range, Refrigerator
- Basement:Yes
- Basement Description:Daylight
- Living area:1,221 sq. ft.
Heating and cooling
- Heating:Forced Air, Space Heater
Structure and exterior
- Year built:1960
- Building area:1,221 sq. ft.
- Lot area:0.97 Acres
- Construction Materials:Vinyl Siding
Utilities
- Water:Well
Finances and disclosures
- Price:$239,900
- Price per sq. ft.:$196.48
- Tax amount:$2,898 (2025)
Features and amenities
- Laundry features:Washer
Parking
- Garage:Yes
- Garage spaces:2
New listings near 32558 M 43
- New
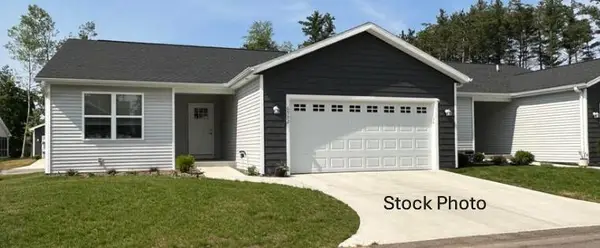 $264,900Active2 beds 2 baths1,152 sq. ft.
720 Heritage Woods Lane, Paw Paw, MI 49079
MLS# 26049618Listed by: EVENBOER WALTON, REALTORS - New
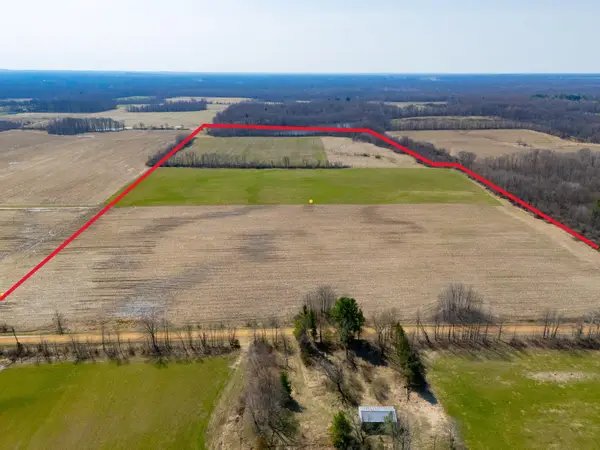 $450,000Active77.3 Acres
36th Avenue, Paw Paw, MI 49079
MLS# 26049254Listed by: MICHIGAN LIFESTYLE PROPERTIES - New
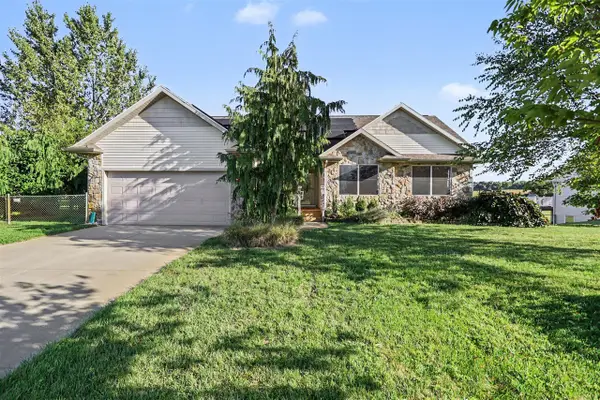 $359,914Active3 beds 3 baths1,302 sq. ft.
27420 Birmingham, Paw Paw, MI 49079
MLS# 70558658Listed by: EXP REALTY LLC
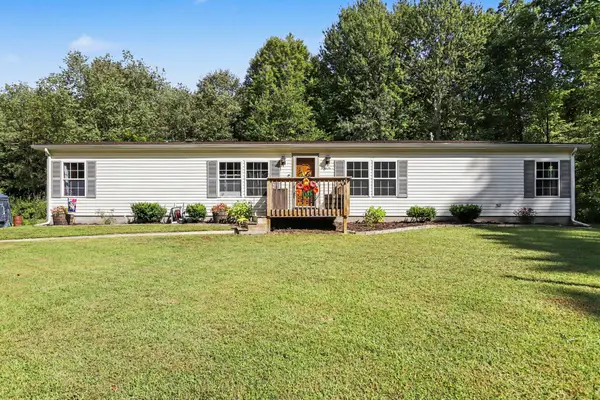
 $239,900Pending4 beds 2 baths1,760 sq. ft.
42825 32nd Street, Paw Paw, MI 49079
MLS# 26049004Listed by: CENTURY 21 C. HOWARD- New
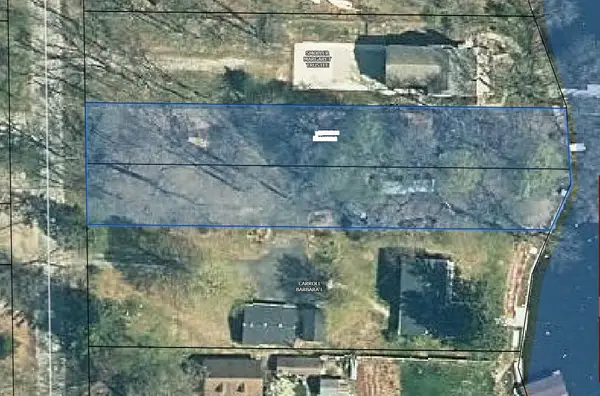 $199,000Active0.29 Acres
51271 35 1/2 Street, Paw Paw, MI 49079
MLS# 26048975Listed by: FIVE STAR REAL ESTATE - New
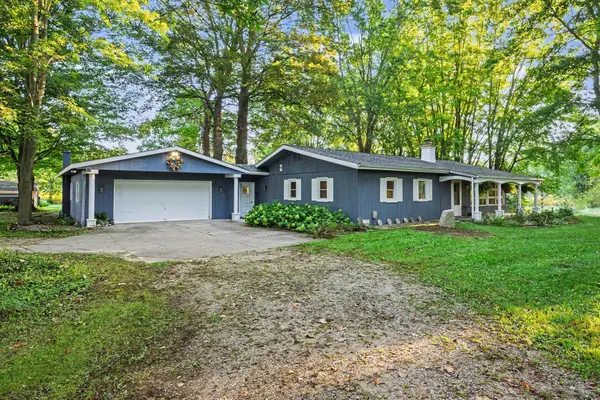 $395,000Active2 beds 2 baths1,232 sq. ft.
37016 64th Avenue, Paw Paw, MI 49079
MLS# 26048785Listed by: BERKSHIRE HATHAWAY HOMESERVICES MI - New
 $475,000Active3 beds 2 baths1,615 sq. ft.
51489 Willis, Paw Paw, MI 49079
MLS# 70557963Listed by: J.A. GEORGE & ASSOC REALTY LLC - New
 $499,900Active3 beds 2 baths1,860 sq. ft.
50295 St Joseph, Paw Paw, MI 49079
MLS# 70558058Listed by: FIVE STAR REAL ESTATE - New
 $199,900Active8.26 Acres
1020 M-40, Paw Paw, MI 49079
MLS# 26048252Listed by: LAKES & COUNTRY REAL ESTATE INC


Protect your home and budget from life's surprises with an Assurant Home Warranty, backed by a partner that supports you through every step of homeownership. Explore Plans.
©2026 Century 21 Real Estate LLC. All rights reserved. CENTURY 21®, the CENTURY 21 Logo and C21® are service marks owned by Century 21 Real Estate LLC. Century 21 Real Estate LLC fully supports the principles of the Fair Housing Act and the Equal Opportunity Act. Each office is independently owned and operated. Listing information is deemed reliable but not guaranteed accurate.