
34341 1st, Paw Paw, MI 49079
Local realty services provided by:CENTURY 21 Realty North
34341 1st,Paw Paw, MI 49079
$184,700
- 3 Beds
- 2 Baths
- 1,239 sq. ft.
- Single family
- Pending
Listed by: lori knoll ambs, tyler dundore
Office: five star real estate-w q ave
MLS#:70563890
Source:MI_REALSOURCE
Price summary
- Price:$184,700
- Price per sq. ft.:$149.07
About this home
Great home, location and potential. The property is seeing the market for the first time; it has been well loved and well used. Such a great opportunity to take this great structure and add your personal touches and creativity. This 3 BR, 1.5 baths on the main, great curb appeal with brick and siding, beautiful landscaping start and you have a 1.5 car garage with additional side pad and carport. Out back you will find a fantastic stone little building with a fireplace, additional outbuilding/storage area and great 3 seasons covered patio off of the garage. The primary has patio door out to the backyard where you can create your own oasis of privacy. The basement is ready to be refinished with a large wood burning insert in a stone fireplace. Looking for sweat equity...this is your home! Reach out for more information and don't miss out...All details to be verified by buyer and home is being sold in "as is" condition.
Contact an agent
Home facts
- Year built:1968
- Listing ID #:70563890
- Added:11 day(s) ago
- Updated:October 18, 2026 at 05:30 AM
Rooms and interior
- Bedrooms:3
- Total bathrooms:2
- Full bathrooms:1
- Half bathrooms:1
- Rooms Total:8
- Kitchen Description:Dishwasher, Microwave, Range/Oven, Refrigerator
- Living area:1,239 sq. ft.
Heating and cooling
- Heating:Baseboard, Electric, Wood
Structure and exterior
- Year built:1968
- Building area:1,239 sq. ft.
- Lot area:0.3 Acres
- Construction Materials:Brick, Stone, Vinyl Siding, Wood
- Exterior Features:Porch, Storms/Screens
- Foundation Description:Basement
- Levels:1 Story
Finances and disclosures
- Price:$184,700
- Price per sq. ft.:$149.07
- Tax amount:$3,870
Features and amenities
- Appliances:Dishwasher, Dryer, Microwave, Range/Oven, Refrigerator, Washer
- Laundry features:Dryer, Washer
Parking
- Parking description:Attached Garage, Carport, Garage Door Opener
- Garage spaces:2
 Provided through IDX via MiRealSource. Courtesy of MiRealSource Shareholder. Copyright MiRealSource. The information published and disseminated by MiRealSource is communicated verbatim, without change by MiRealSource, as filed with MiRealSource by its members. The accuracy of all information, regardless of source, is not guaranteed or warranted. All information should be independently verified. Copyright 2026 MiRealSource. All rights reserved. The information provided hereby constitutes proprietary information of MiRealSource, Inc. and its shareholders, affiliates and licensees and may not be reproduced or transmitted in any form or by any means, electronic or mechanical, including photocopy, recording, scanning or any information storage and retrieval system, without written permission from MiRealSource, Inc.
New listings near 34341 1st
- New
 $399,900Active35.17 Acres
VL N Park, Paw Paw, MI 49079
MLS# 70566272Listed by: COMPASS REALTY - New
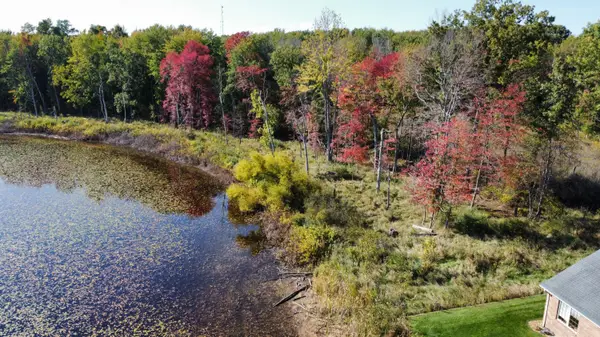 $399,900Active35.17 Acres
VL N Park Street, Paw Paw, MI 49079
MLS# 26056613Listed by: COMPASS REALTY - New
 $300,000Active17 Acres
45924 County Road 665 Vl, Paw Paw, MI 49079
MLS# 26056474Listed by: BERKSHIRE HATHAWAY HOMESERVICES MI - New
 $260,000Active3 beds 2 baths1,764 sq. ft.
630 Hillcrest Road, PawPaw, MI 49079
MLS# 66026056304Listed by: LAKES & COUNTRY REAL ESTATE INC  $249,900Pending2 beds 1 baths1,200 sq. ft.
29339 42nd Avenue, Paw Paw, MI 49079
MLS# 26055756Listed by: EXP REALTY LLC- Open Sat, 11am to 1pm
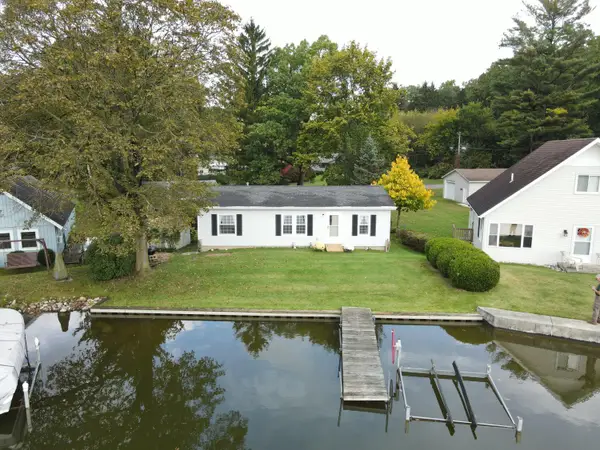 $350,000Pending3 beds 2 baths1,040 sq. ft.
34347 N Street Ne, Paw Paw, MI 49079
MLS# 26055553Listed by: EXP REALTY LLC - New
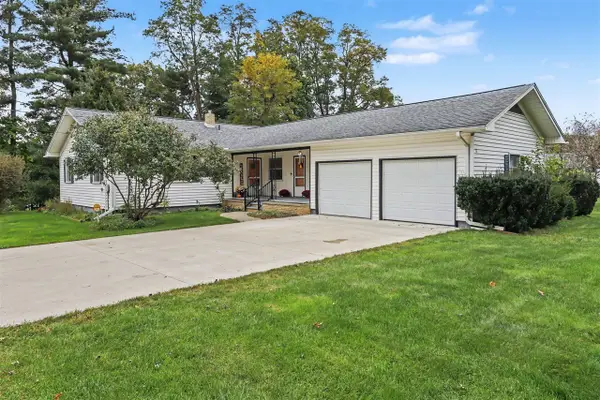 $349,000Active3 beds 2 baths1,720 sq. ft.
111 Lakeview, Paw Paw, MI 49079
MLS# 70565058Listed by: MICHIGAN LIFESTYLE PROPERTIES  $234,900Pending3 beds 2 baths1,456 sq. ft.
42825 County Road 653, Paw Paw, MI 49079
MLS# 70564740Listed by: FIVE STAR REAL ESTATE $219,000Pending3 beds 1 baths1,337 sq. ft.
707 S Lagrave Street, Paw Paw, MI 49079
MLS# 26053131Listed by: REAL BROKER LLC


Protect your home and budget from life's surprises with an Assurant Home Warranty, backed by a partner that supports you through every step of homeownership. Explore Plans.
©2026 Century 21 Real Estate LLC. All rights reserved. CENTURY 21®, the CENTURY 21 Logo and C21® are service marks owned by Century 21 Real Estate LLC. Century 21 Real Estate LLC fully supports the principles of the Fair Housing Act and the Equal Opportunity Act. Each office is independently owned and operated. Listing information is deemed reliable but not guaranteed accurate.