
42825 County Road 653, Paw Paw, MI 49079
Local realty services provided by:CENTURY 21 Realty North
42825 County Road 653,Paw Paw, MI 49079
$234,900
- 3 Beds
- 2 Baths
- 1,456 sq. ft.
- Single family
- Pending
Listed by: cody piechocki
Office: five star real estate
MLS#:70564740
Source:MI_REALSOURCE
Price summary
- Price:$234,900
- Price per sq. ft.:$161.33
About this home
Walkout ranch on 1.11 acres in Paw Paw, with a 24x40 pole barn. The barn has power, a concrete floor and an enclosed lean-to on the side, and two more storage sheds give you even more room. Inside, skylights and big windows fill the home with natural light. New laminate flooring flows through the open kitchen, dining and living areas. 3 bedrooms, 2 full baths, including a primary bedroom with its own bath. Laundry on both levels means no hauling baskets up and down the stairs. Start your mornings on the screened 3-season porch or the side deck overlooking the property. Downstairs, the walkout basement has 9-foot ceilings and is a blank slate to finish your way. New roofs on both the house and the barn. Well and septic. Manufactured home on a permanent basement foundation. Paw Paw school district. Bedrooms and baths are ready for your personal touches. Space inside, space outside. Schedule your showing today.
Contact an agent
Home facts
- Year built:1989
- Listing ID #:70564740
- Added:6 day(s) ago
- Updated:October 18, 2026 at 09:34 PM
Rooms and interior
- Bedrooms:3
- Total bathrooms:2
- Full bathrooms:2
- Rooms Total:9
- Kitchen Description:Dishwasher, On Main Level, Range/Oven, Refrigerator
- Bedroom Description:Bedroom 2 on Main Level, Bedroom 3 on Main Level
- Basement Description:Egress/Daylight Windows
- Living area:1,456 sq. ft.
Heating and cooling
- Heating:Forced Air, Natural Gas
Structure and exterior
- Year built:1989
- Building area:1,456 sq. ft.
- Lot area:1.11 Acres
- Construction Materials:Vinyl Siding
- Foundation Description:Basement
- Levels:1 Story
Finances and disclosures
- Price:$234,900
- Price per sq. ft.:$161.33
- Tax amount:$1,168
Features and amenities
- Appliances:Dishwasher, Dryer, Range/Oven, Refrigerator, Washer
- Laundry features:Dryer, On Main Level, Washer
Parking
- Parking description:Detached Garage, Garage Door Opener
- Garage spaces:2
 Provided through IDX via MiRealSource. Courtesy of MiRealSource Shareholder. Copyright MiRealSource. The information published and disseminated by MiRealSource is communicated verbatim, without change by MiRealSource, as filed with MiRealSource by its members. The accuracy of all information, regardless of source, is not guaranteed or warranted. All information should be independently verified. Copyright 2026 MiRealSource. All rights reserved. The information provided hereby constitutes proprietary information of MiRealSource, Inc. and its shareholders, affiliates and licensees and may not be reproduced or transmitted in any form or by any means, electronic or mechanical, including photocopy, recording, scanning or any information storage and retrieval system, without written permission from MiRealSource, Inc.
New listings near 42825 County Road 653
- New
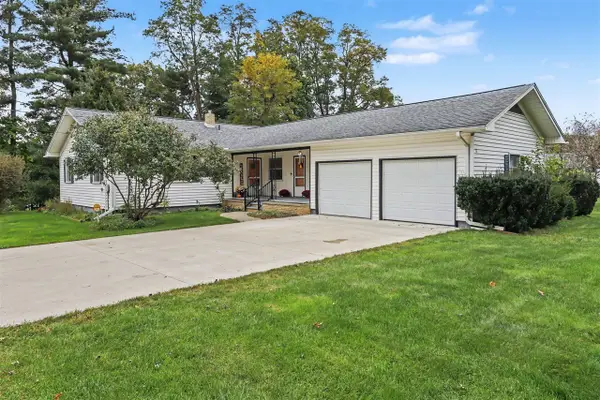 $349,000Active3 beds 2 baths1,720 sq. ft.
111 Lakeview, Paw Paw, MI 49079
MLS# 70565058Listed by: MICHIGAN LIFESTYLE PROPERTIES  $184,700Pending3 beds 2 baths1,239 sq. ft.
34341 1st, Paw Paw, MI 49079
MLS# 70563890Listed by: FIVE STAR REAL ESTATE-W Q AVE $219,000Pending3 beds 1 baths1,337 sq. ft.
707 S Lagrave Street, Paw Paw, MI 49079
MLS# 26053131Listed by: REAL BROKER LLC $399,000Pending5 beds 4 baths3,512 sq. ft.
29455 58th Avenue, Paw Paw, MI 49079
MLS# 26051747Listed by: EXP REALTY LLC $179,900Pending3 beds 1 baths1,040 sq. ft.
625 E Berrien Street, PawPaw, MI 49079
MLS# 66026051343Listed by: RE/MAX ADVANTAGE $300,000Active60 Acres
46932 37 1/2 Street, Paw Paw, MI 49079
MLS# 26050509Listed by: RE/MAX ADVANTAGE $475,000Active4 beds 3 baths2,264 sq. ft.
43618 Carla, Paw Paw, MI 49079
MLS# 70562617Listed by: EXP REALTY LLC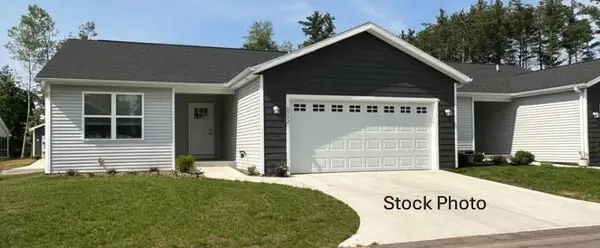 $264,900Active2 beds 2 baths1,152 sq. ft.
720 Heritage Woods Lane, Paw Paw, MI 49079
MLS# 26049618Listed by: EVENBOER WALTON, REALTORS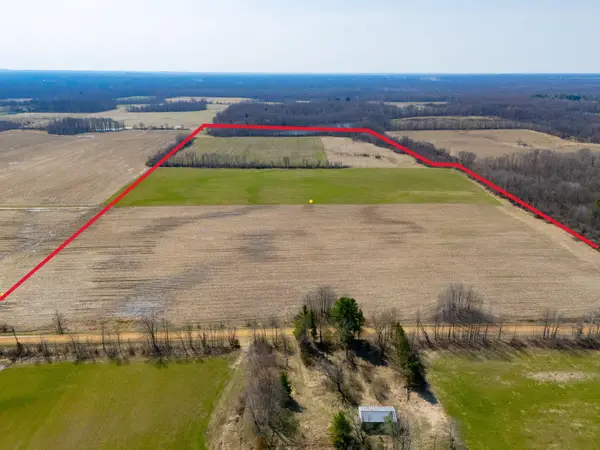 $450,000Active77.3 Acres
36th Avenue, Paw Paw, MI 49079
MLS# 26049254Listed by: MICHIGAN LIFESTYLE PROPERTIES


Protect your home and budget from life's surprises with an Assurant Home Warranty, backed by a partner that supports you through every step of homeownership. Explore Plans.
©2026 Century 21 Real Estate LLC. All rights reserved. CENTURY 21®, the CENTURY 21 Logo and C21® are service marks owned by Century 21 Real Estate LLC. Century 21 Real Estate LLC fully supports the principles of the Fair Housing Act and the Equal Opportunity Act. Each office is independently owned and operated. Listing information is deemed reliable but not guaranteed accurate.