
508 N Niles, Paw Paw, MI 49079
Local realty services provided by:CENTURY 21 Northland
Listed by: greg miller, zach daniels
Office: berkshire hathaway homeservices mi
MLS#:70549632
Source:MI_REALSOURCE
Price summary
- Price:$204,900
- Price per sq. ft.:$145.53
About this home
Welcome home to this move-in ready 3-bedroom, 2-full bath home ideally located just a short walk from all the shops, restaurants, parks, and conveniences of the Village of Paw Paw. The bright, open kitchen offers ample cabinet and counter space, making meal preparation and entertaining a breeze. The main-floor bedroom provides flexible living options and could easily serve as a home office, playroom, or guest space to fit your needs. A comfortable living room, updated full bath, and convenient main-floor laundry complete the main level. Upstairs features two generously sized bedrooms and a second full bath. Recent improvements include a new roof (2024), updated electrical, replacement windows, and central air for year-round comfort. Outside, enjoy a fully fenced backyard, attached one-car garage, and additional basement storage. Combining character, modern updates, and an excellent in-town location, this home is ready for its next owner.
Contact an agent
Home facts
- Year built:1945
- Listing ID #:70549632
- Added:92 day(s) ago
- Updated:November 01, 2026 at 02:48 PM
Rooms and interior
- Bedrooms:3
- Total bathrooms:2
- Full bathrooms:2
- Rooms Total:6
- Kitchen Description:Dishwasher, Range/Oven, Refrigerator
- Basement Description:MI Basement
- Living area:1,408 sq. ft.
Heating and cooling
- Heating:Forced Air, Natural Gas
Structure and exterior
- Year built:1945
- Building area:1,408 sq. ft.
- Lot area:0.2 Acres
- Construction Materials:Wood
- Foundation Description:Basement
- Levels:2 Story
Utilities
- Water:Public Water
Finances and disclosures
- Price:$204,900
- Price per sq. ft.:$145.53
- Tax amount:$6,139
Features and amenities
- Appliances:Dishwasher, Dryer, Range/Oven, Refrigerator, Washer
- Laundry features:Dryer, Washer
Parking
- Parking description:Attached Garage
- Garage spaces:1
 Provided through IDX via MiRealSource. Courtesy of MiRealSource Shareholder. Copyright MiRealSource. The information published and disseminated by MiRealSource is communicated verbatim, without change by MiRealSource, as filed with MiRealSource by its members. The accuracy of all information, regardless of source, is not guaranteed or warranted. All information should be independently verified. Copyright 2026 MiRealSource. All rights reserved. The information provided hereby constitutes proprietary information of MiRealSource, Inc. and its shareholders, affiliates and licensees and may not be reproduced or transmitted in any form or by any means, electronic or mechanical, including photocopy, recording, scanning or any information storage and retrieval system, without written permission from MiRealSource, Inc. MI_REALSOURCE Member Broker: Brad Platt
New listings near 508 N Niles
- New
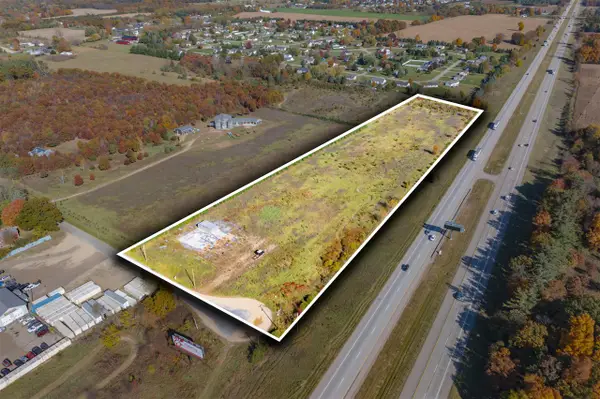 $119,900Active8.1 Acres
54755 30th, Paw Paw, MI 49079
MLS# 70567085Listed by: CHUCK JAQUA, REALTOR  $219,900Pending3 beds 1 baths1,020 sq. ft.
201 Fairfield, Paw Paw, MI 49079
MLS# 70566906Listed by: CHUCK JAQUA, REALTOR- New
 $899,900Active5 beds 4 baths1,880 sq. ft.
41193 N Park St, Paw Paw, MI 49079
MLS# 70566771Listed by: COMPASS REALTY - New
 $199,900Active8.15 Acres
1026 M-40, Paw Paw, MI 49079
MLS# 70566776Listed by: LAKES & COUNTRY REAL ESTATE INC - New
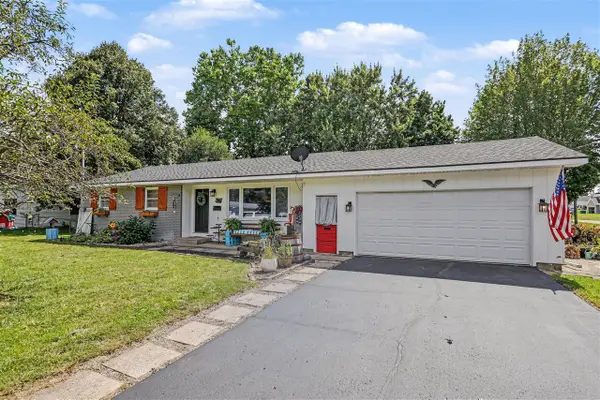 $289,900Active3 beds 3 baths1,584 sq. ft.
319 W Willard, Paw Paw, MI 49079
MLS# 70566496Listed by: REAL BROKER LLC - New
 $499,900Active3 beds 1 baths1,824 sq. ft.
60300 41st, Paw Paw, MI 49079
MLS# 70566545Listed by: COMPASS REALTY - New
 $325,000Active4 beds 2 baths2,160 sq. ft.
33022 Fredrick, Paw Paw, MI 49079
MLS# 70566149Listed by: MICHIGAN LIFESTYLE PROPERTIES - New
 $695,000Active5 beds 3 baths1,248 sq. ft.
45924 County Road 665, Paw Paw, MI 49079
MLS# 70566151Listed by: BERKSHIRE HATHAWAY HOMESERVICES MI - New
 $599,900Active2 beds 2 baths1,216 sq. ft.
59338 41st, Paw Paw, MI 49079
MLS# 70566246Listed by: COMPASS REALTY - New
 $399,900Active35.17 Acres
VL N Park, Paw Paw, MI 49079
MLS# 70566272Listed by: COMPASS REALTY


Protect your home and budget from life's surprises with an Assurant Home Warranty, backed by a partner that supports you through every step of homeownership. Explore Plans.
©2026 Century 21 Real Estate LLC. All rights reserved. CENTURY 21®, the CENTURY 21 Logo and C21® are service marks owned by Century 21 Real Estate LLC. Century 21 Real Estate LLC fully supports the principles of the Fair Housing Act and the Equal Opportunity Act. Each office is independently owned and operated. Listing information is deemed reliable but not guaranteed accurate.