
7321 Parklane DR, Pearl Beach, MI 48001
Local realty services provided by:CENTURY 21 Curran & Oberski
7321 Parklane DR,Clay, MI 48001
$624,900
- 3 Beds
- 4 Baths
- 3,133 sq. ft.
- Single family
- Active
Listed by: jeremiah glowski
Office: berkshire hathaway homeservices kee realty nb
MLS#:58050226441
Source:MI_REALCOMP
Price summary
- Price:$624,900
- Price per sq. ft.:$199.46
About this home
Experience exceptional waterfront living in this impressive 3,133-square-foot residence, perfectly positioned at the end of a quiet cul-de-sac with breathtaking, full views of the river and canal frontage. Offering the ideal combination of luxury, privacy, and an incredible waterfront lifestyle, this 3-bedroom, 3.5-bath home is designed to make the most of its spectacular setting. This home comes with a boat hoist that will hold up to a 50 foot boat, as well as a jet ski davit. The gourmet kitchen is a true showpiece, featuring beautiful granite countertops and an exceptional collection of premium appliances, including a Wolf range, Viking oven, and Sub-Zero refrigerator. Whether entertaining guests or enjoying a quiet evening at home, the attention to detail and quality appointments create an inviting atmosphere throughout. Step outside and enjoy your own private backyard retreat, complete with an inground swimming pool and stunning waterfront surroundings. The second-story deck provides the perfect place to unwind, entertain, and take in the beautiful river views. With canal frontage and a full view of the river, this property offers a front-row seat to the waterfront lifestyle. Additional highlights include an attached two-car garage, spacious living areas, three generously sized bedrooms, and three-and-a-half bathrooms. A rare opportunity to enjoy luxury waterfront living, exceptional views, and a private cul-de-sac setting in desirable Clay Township. This is more than a home-it's a lifestyle....
Contact an agent
Home facts
- Year built:1975
- Subdivision & Development:ALGONAC COMMUNITY SCHOOL DISTRICT
- Listing ID #:58050226441
- Added:4 day(s) ago
- Updated:November 03, 2026 at 10:58 PM
Rooms and interior
- Bedrooms:3
- Total bathrooms:4
- Full bathrooms:3
- Half bathrooms:1
- Rooms Total:7
- Flooring:Hardwood
- Living area:3,133 sq. ft.
Heating and cooling
- Cooling:Ceiling Fans, Central Air
- Heating:Forced Air, Natural Gas
Structure and exterior
- Year built:1975
- Building area:3,133 sq. ft.
- Lot area:0.23 Acres
- Architectural Style:Colonial
- Construction Materials:Brick
- Exterior Features:Balcony, Deck, Patio, Porch
- Foundation Description:Crawl Space
- Levels:Two
Utilities
- Water:Public
- Sewer:Public Sewer
Finances and disclosures
- Price:$624,900
- Price per sq. ft.:$199.46
- Tax amount:$5,929
Features and amenities
- Appliances:Dishwasher, Disposal, Dryer, Oven, Range, Refrigerator, Washer
- Amenities:Walk-in Closets
- Pool features:In Ground
Parking
- Parking description:Assigned 2 Spaces, Attached, Covered, Electricity In Garage, Garage, Garage Door Opener, Heated Garage, Two Car Garage
- Garage spaces:2

New listings near 7321 Parklane DR
- New
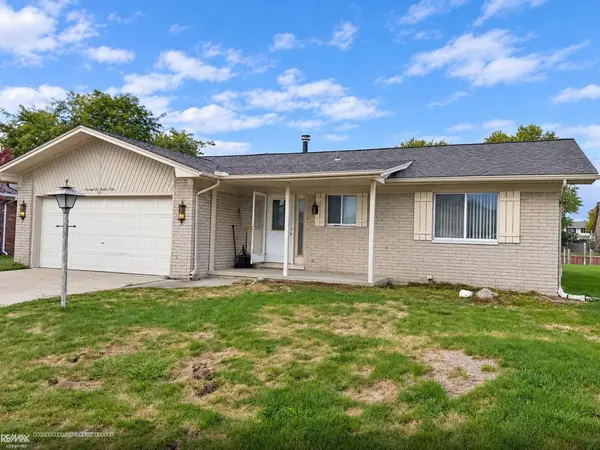 $270,000Active2 beds 2 baths1,561 sq. ft.
7284 Riverside, Algonac, MI 48001
MLS# 50226665Listed by: RE/MAX ADVISORS - New
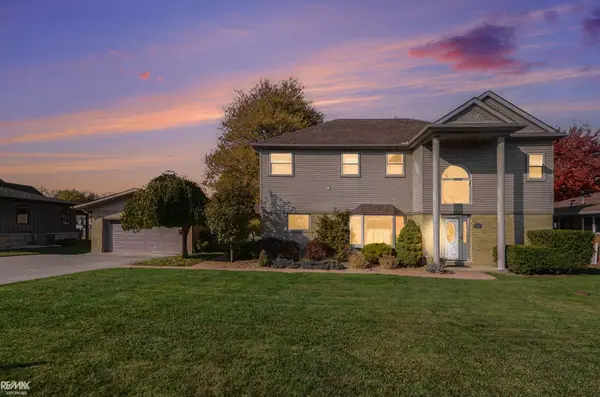 $549,900Active4 beds 4 baths2,485 sq. ft.
7214 Cardinal, Algonac, MI 48001
MLS# 50226472Listed by: RE/MAX ADVISORS - New
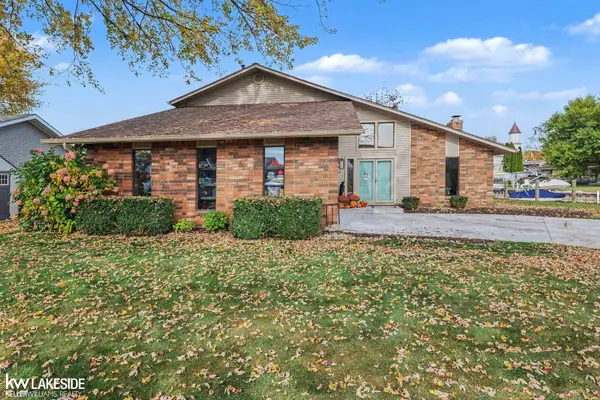 $650,000Active3 beds 2 baths1,908 sq. ft.
7244 Riverside, Clay, MI 48001
MLS# 50226433Listed by: KELLER WILLIAMS REALTY LAKESIDE - New
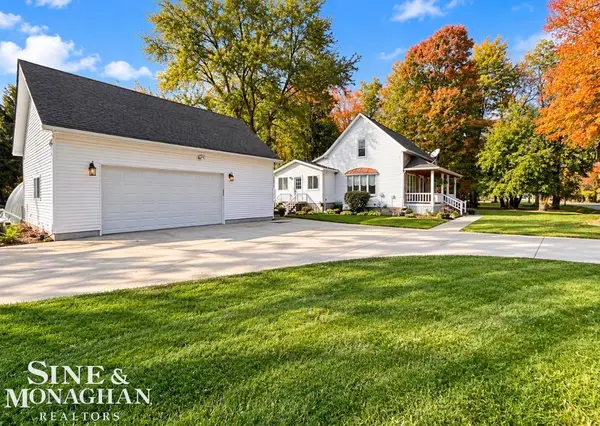 $320,000Active4 beds 2 baths1,680 sq. ft.
8922 Stone, Clay, MI 48001
MLS# 50226107Listed by: SINE & MONAGHAN REALTORS LLC ALGONAC  $139,900Active2 beds 1 baths652 sq. ft.
115 Hansen, Clay, MI 48001
MLS# 50225856Listed by: KW PLATINUM $524,900Active3 beds 3 baths2,000 sq. ft.
7233 Flamingo, Algonac, MI 48001
MLS# 50225810Listed by: ISLES REALTY, INC $498,000Active3 beds 4 baths2,461 sq. ft.
9988 Tashmoo, Algonac, MI 48001
MLS# 50225674Listed by: ISLES REALTY, INC $289,900Active3 beds 3 baths1,668 sq. ft.
9399 Oakdale ST, Algonac, MI 48001
MLS# 20261083285Listed by: RE/MAX LEADING EDGE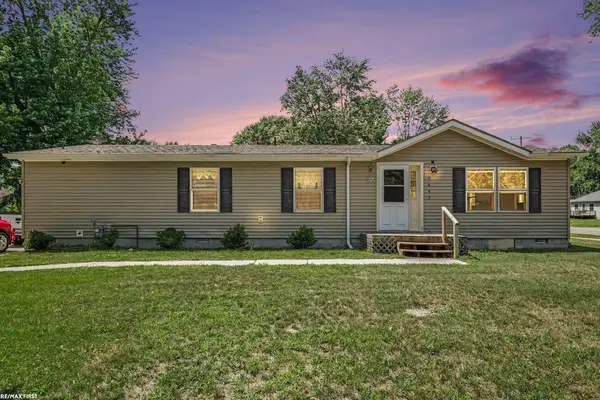 $187,500Active3 beds 2 baths1,456 sq. ft.
9642 Meadowbrook, Algonac, MI 48001
MLS# 50225382Listed by: RE/MAX FIRST


Protect your home and budget from life's surprises with an Assurant Home Warranty, backed by a partner that supports you through every step of homeownership. Explore Plans.
©2026 Century 21 Real Estate LLC. All rights reserved. CENTURY 21®, the CENTURY 21 Logo and C21® are service marks owned by Century 21 Real Estate LLC. Century 21 Real Estate LLC fully supports the principles of the Fair Housing Act and the Equal Opportunity Act. Each office is independently owned and operated. Listing information is deemed reliable but not guaranteed accurate.