
15307 Pelkie, Pelkie, MI 49958
Local realty services provided by:CENTURY 21 Signature Realty
15307 Pelkie,Pelkie, MI 49958
$42,000
- 3 Beds
- 1 Baths
- 1,132 sq. ft.
- Single family
- Active
Listed by:
 Danielle Hoskins(906) 299 - 0963CENTURY 21 Affiliated
Office: century 21 affiliated
MLS#:50223608
Source:MI_REALSOURCE
Price summary
- Price:$42,000
- Price per sq. ft.:$37.1
About this home
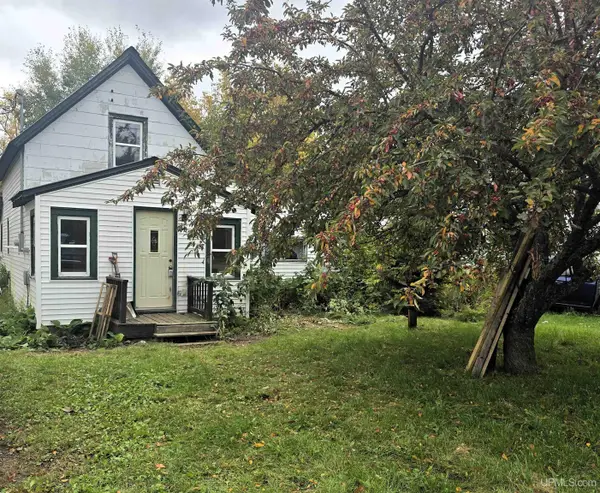
This home features 3 bedrooms and 1 bathroom, offering a cozy yet highly functional footprint. The main floor features the kitchen, living room, dining room, full bathroom with laundry and primary bedroom. Exterior features easy to maintain vinyl siding! The property sits on a manageable lot, giving you just enough outdoor space for small gardens, outdoor activities, or a fire pit without overwhelming maintenance. Positioned in Baraga Township with convenient year-round paved road access, it serves as an affordable entry point for first-time buyers, DIY renovators, or those looking for a quiet home base in the Upper Peninsula. Schedule your showing today! NOTICE: Information is believed accurate but not guaranteed. Buyers must inspect & verify all property details. Buyers accept all risks of inaccuracies, including but not limited to, acreage, lot size/location, square footage, & utility availability/costs. Real estate taxes will be reassessed & may change significantly after sale; do not assume your tax bills will match the seller’s. Taxes are not zero. GIS, apps and plat book pages/maps are not surveys. Audio/video recording may occur on the property; entry implies consent to recording. Buyer pre-approval and/or proof of funds documentation to be provided upon request. OFFERS: Please allow 72 hours for a response. Seller may set or change offer deadlines at any time with or without notice....
Contact an agent
Home facts
- Year built:1922
- Subdivision & Development:None
- Listing ID #:50223608
- Added:7 day(s) ago
- Updated:October 09, 2026 at 10:46 AM
Rooms and interior
- Bedrooms:3
- Total bathrooms:1
- Full bathrooms:1
- Rooms Total:7
- Dining Description:On First Level
- Kitchen Description:Dishwasher, On First Level, Range/Oven, Refrigerator
- Bedroom Description:Bedroom 1 on First Level, Bedroom 2 on Second Level, Bedroom 3 on Second Level
- Living area:1,132 sq. ft.
Heating and cooling
- Cooling:Ceiling Fan(s)
- Heating:Forced Air, LP/Propane Gas
Structure and exterior
- Year built:1922
- Building area:1,132 sq. ft.
- Lot area:0.14 Acres
- Architectural Style:Traditional
- Construction Materials:Vinyl Siding
- Foundation Description:Crawl
- Levels:2 Story
Utilities
- Water:Private Well
- Sewer:Septic
Finances and disclosures
- Price:$42,000
- Price per sq. ft.:$37.1
- Tax amount:$430
Features and amenities
- Appliances:Dishwasher, Dryer, Range/Oven, Refrigerator, Washer
- Laundry features:Dryer, On First Level, Washer
Parking
- Parking description:3 or More Spaces
Provided through IDX via MiRealSource. Courtesy of MiRealSource Shareholder. Copyright MiRealSource. The information published and disseminated by MiRealSource is communicated verbatim, without change by MiRealSource, as filed with MiRealSource by its members. The accuracy of all information, regardless of source, is not guaranteed or warranted. All information should be independently verified. Copyright 2026 MiRealSource. All rights reserved. The information provided hereby constitutes proprietary information of MiRealSource, Inc. and its shareholders, affiliates and licensees and may not be reproduced or transmitted in any form or by any means, electronic or mechanical, including photocopy, recording, scanning or any information storage and retrieval system, without written permission from MiRealSource, Inc. MI_REALSOURCE Member Broker: Andrew HauckNew listings near 15307 Pelkie


Protect your home and budget from life's surprises with an Assurant Home Warranty, backed by a partner that supports you through every step of homeownership. Explore Plans.
©2026 Century 21 Real Estate LLC. All rights reserved. CENTURY 21®, the CENTURY 21 Logo and C21® are service marks owned by Century 21 Real Estate LLC. Century 21 Real Estate LLC fully supports the principles of the Fair Housing Act and the Equal Opportunity Act. Each office is independently owned and operated. Listing information is deemed reliable but not guaranteed accurate.