
6575 Franklin Woods, Peninsula, MI 49686
Local realty services provided by:CENTURY 21 Signature Realty
6575 Franklin Woods,Traversecity, MI 49686
- 5 Beds
- 4 Baths
- - sq. ft.
- Single family
- Sold
Listed by: shawn schmidt
Office: coldwell banker schmidt traverse city
MLS#:78080071451
Source:MI_REALCOMP
Sorry, we are unable to map this address
Price summary
- Price:
- Monthly HOA dues:$62.5
About this home
Tucked into the desirable Franklin Woods neighborhood, this cool contemporary home offers the perfect blend of privacy, character, and convenience. Distinctive Klinker Brick accents are whimsical entry to a fun, artsy home made for entertaining. Featuring 5 bedrooms and 3.5 baths, open floor plan, cahthedral ceilings (Christmas tree!) and decks off dining and master bedroom suite. Inside, you'll find a spacious, light-filled layout ready for its next owners to make it their own. Enjoy shared West Bay beach access just moments away, along with an ideal location only minutes from downtown Traverse City, dining, shopping, and recreation. A rare opportunity to enjoy a peaceful setting without sacrificing proximity to everything Northern Michigan has to offer.
Contact an agent
Home facts
- Year built:1972
- Subdivision & Development:FRANKLIN WOODS
- Listing ID #:78080071451
- Added:51 day(s) ago
- Updated:September 14, 2026 at 06:54 AM
Rooms and interior
- Bedrooms:5
- Total bathrooms:4
- Full bathrooms:3
- Half bathrooms:1
- Rooms Total:9
- Basement Description:Partial
Heating and cooling
- Cooling:Attic Fan, Ceiling Fans, Exhaust Fan
- Heating:Baseboard, Humidity Control, Natural Gas
Structure and exterior
- Year built:1972
- Lot Features:Water View, Wooded
- Architectural Style:Ranch
- Construction Materials:Wood Siding
- Exterior Features:Deck, Porch
- Foundation Description:Basement, Crawl Space
- Levels:One
Utilities
- Water:Well
- Sewer:Shared Septic
Finances and disclosures
- Price:
Features and amenities
- Appliances:Dishwasher, Disposal, Dryer, Microwave, Refrigerator, Washer, Water Softener Rented
- Amenities:Cathedral Ceilings, Entrance Foyer

New listings near 6575 Franklin Woods
- New
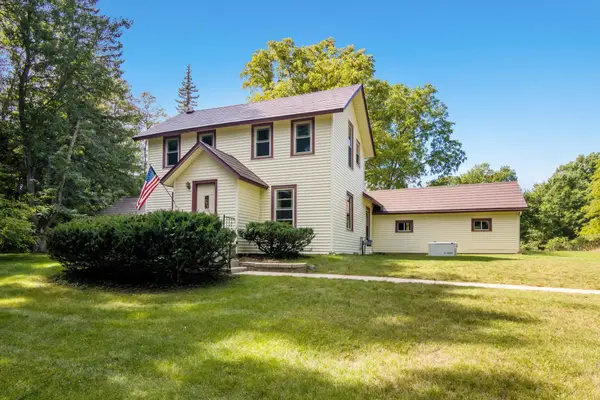 $524,000Active3 beds 2 baths1,679 sq. ft.
18529 Mission, Traverse City, MI 49686
MLS# 80073457Listed by: EXP REALTY - New
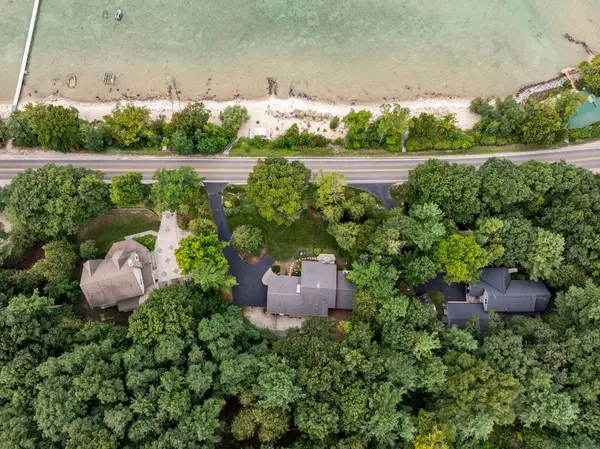 $1,325,000Active3 beds 2 baths1,770 sq. ft.
11400 Peninsula, TraverseCity, MI 49686
MLS# 78080073411Listed by: CENTURY 21 NORTHLAND - New
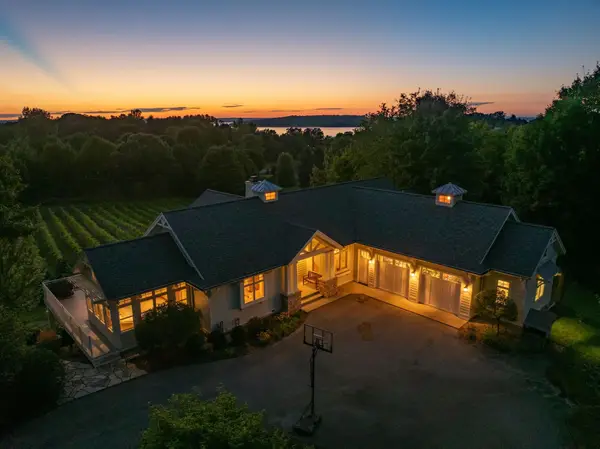 $2,175,000Active5 beds 3 baths3,607 sq. ft.
1375 Braebury, TraverseCity, MI 49686
MLS# 78080073398Listed by: COLDWELL BANKER SCHMIDT TRAVERSE CITY - New
 $384,900Active3 beds 1 baths1,272 sq. ft.
6072 Center, Traverse City, MI 49686
MLS# 50221281Listed by: HOMEFLO - New
 $875,000Active3 beds 3 baths1,976 sq. ft.
1819 Timber Lane, Traverse City, MI 49686
MLS# 80073287Listed by: REO-TCRANDOLPH-233022 - New
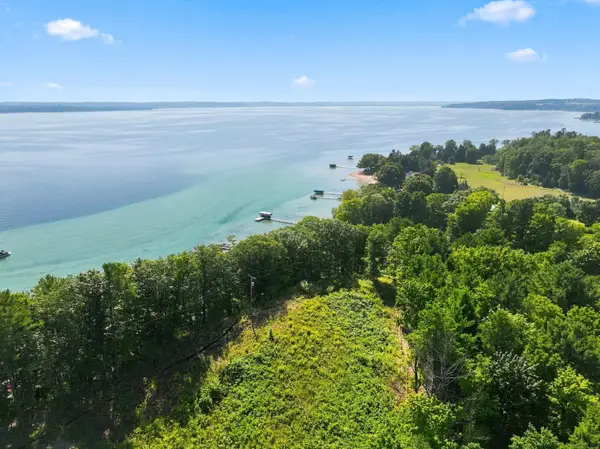 $995,000Active4.22 Acres
00000 Bluff, Traverse City, MI 49686
MLS# 80073234Listed by: CENTURY 21 NORTHLAND - New
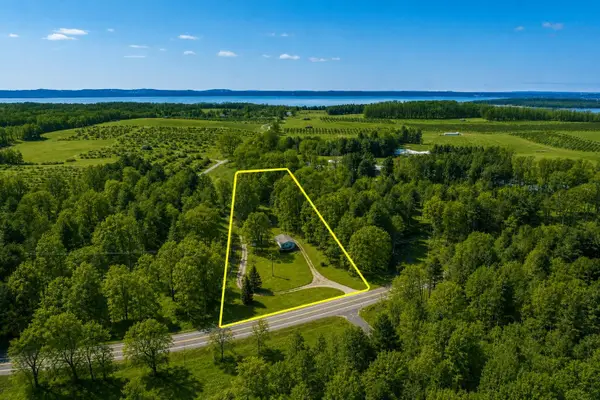 $379,000Active4 beds 2 baths1,188 sq. ft.
11153 Center, Traverse City, MI 49686
MLS# 80073193Listed by: @PROPERTIES CHRISTIE'S INT'L 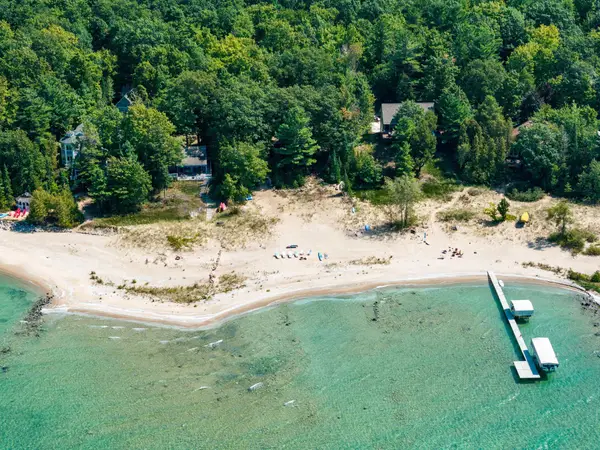 $1,600,000Active2 beds 2 baths1,272 sq. ft.
2565 Shore Wood, Traverse City, MI 49686
MLS# 80073165Listed by: @PROPERTIES CHRISTIE'S INT'L- New
 $799,000Active4 beds 4 baths2,606 sq. ft.
10552 Craig Road, TraverseCity, MI 49686
MLS# 20261069380Listed by: LAKE HOMES REALTY, LLC  $449,000Active3 beds 2 baths1,464 sq. ft.
10555 Center, Traverse City, MI 49686
MLS# 80072955Listed by: KELLER WILLIAMS NORTHERN MICHIGAN


Protect your home and budget from life's surprises with an Assurant Home Warranty, backed by a partner that supports you through every step of homeownership. Explore Plans.
©2026 Century 21 Real Estate LLC. All rights reserved. CENTURY 21®, the CENTURY 21 Logo and C21® are service marks owned by Century 21 Real Estate LLC. Century 21 Real Estate LLC fully supports the principles of the Fair Housing Act and the Equal Opportunity Act. Each office is independently owned and operated. Listing information is deemed reliable but not guaranteed accurate.