
7200 Peninsula, Peninsula, MI 49686
Local realty services provided by:CENTURY 21 Northland
Listed by: sam abood
Office: five star real estate - front st tc
MLS#:80072416
Source:MI_REALSOURCE
Price summary
- Price:$2,499,000
- Price per sq. ft.:$655.56
About this home
One of a Kind Private Beach! 2 BD - 3.5 BA - 3812 Sq Ft Beautiful Home. 3rd Bedroom Easily Added. Fantastic West Bay & Sunset Views! Approx 2 Acre Parklike Parcel with Mature Trees! 148 Ft of Beach with Large Deck and Seawall Rocks Improvements! Dock Sections Included in Sale. Many Updates Including Roof - Natural Gas Furnace & Central AC - Kitchen & Wet Bar Granite Counters - Stainless Appliances - Hedge Row to Create a Private Beach Area Truly Unique! Features Include a Gas Fireplace in LR, Large Screened In Porch (Could be BD #3) Window Walls for Outstanding Views - Balcony Deck Off Master - Large Sauna - Custom Wine Cellar - Wet Bar in Lower Level Family Rm - 3 Car Garage - WOW!
Contact an agent
Home facts
- Year built:1969
- Subdivision & Development:Amended Master Deed
- Listing ID #:80072416
- Added:26 day(s) ago
- Updated:September 11, 2026 at 10:59 AM
Rooms and interior
- Bedrooms:2
- Total bathrooms:4
- Full bathrooms:3
- Half bathrooms:1
- Dining Description:On Main Level
- Kitchen Description:Dishwasher, Freezer, Microwave, On Main Level, Range/Oven, Refrigerator
- Bedroom Description:Bedroom 1 on Upper Level, Bedroom 2 on Main Level
- Basement Description:Block, Egress/Daylight Windows, Interior Access, Partially Finished
- Living area:3,089 sq. ft.
Heating and cooling
- Cooling:Ceiling Fan(s), Central A/C, Exhaust Fan
- Heating:Forced Air, Natural Gas
Structure and exterior
- Year built:1969
- Building area:3,089 sq. ft.
- Lot area:1.98 Acres
- Architectural Style:Contemporary, Craftsman
- Construction Materials:Wood
- Exterior Features:Deck, Exterior Balcony, Lawn Sprinkler, Patio, Porch
- Foundation Description:Block
- Levels:1 1/2 Story
Utilities
- Water:Private Well
- Sewer:Community
Finances and disclosures
- Price:$2,499,000
- Price per sq. ft.:$655.56
Features and amenities
- Appliances:Dishwasher, Dryer, Freezer, Microwave, Range/Oven, Refrigerator, Washer, Water Softener - Owned
- Laundry features:Dryer, On Upper Level, Washer
- Amenities:Cathedral/Vaulted Ceiling, Skylights, Spa/Sauna, Walk-In Closet, Window Treatment(s)
Parking
- Parking description:Attached Garage, Garage
- Garage spaces:3
 Provided through IDX via MiRealSource. Courtesy of MiRealSource Shareholder. Copyright MiRealSource. The information published and disseminated by MiRealSource is communicated verbatim, without change by MiRealSource, as filed with MiRealSource by its members. The accuracy of all information, regardless of source, is not guaranteed or warranted. All information should be independently verified. Copyright 2026 MiRealSource. All rights reserved. The information provided hereby constitutes proprietary information of MiRealSource, Inc. and its shareholders, affiliates and licensees and may not be reproduced or transmitted in any form or by any means, electronic or mechanical, including photocopy, recording, scanning or any information storage and retrieval system, without written permission from MiRealSource, Inc. MI_REALSOURCE Member Broker: Brad Platt
New listings near 7200 Peninsula
- New
 $1,325,000Active3 beds 2 baths1,770 sq. ft.
11400 Peninsula, Traverse City, MI 49686
MLS# 80073411Listed by: CENTURY 21 NORTHLAND - New
 $384,900Active3 beds 1 baths1,272 sq. ft.
6072 Center, Traverse City, MI 49686
MLS# 50221281Listed by: HOMEFLO - New
 $875,000Active3 beds 3 baths1,976 sq. ft.
1819 Timber Lane, Traverse City, MI 49686
MLS# 80073287Listed by: REO-TCRANDOLPH-233022 - New
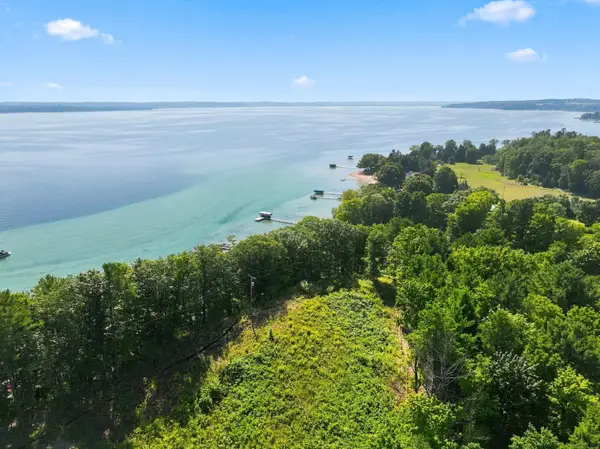 $995,000Active4.22 Acres
00000 Bluff, Traverse City, MI 49686
MLS# 80073234Listed by: CENTURY 21 NORTHLAND - New
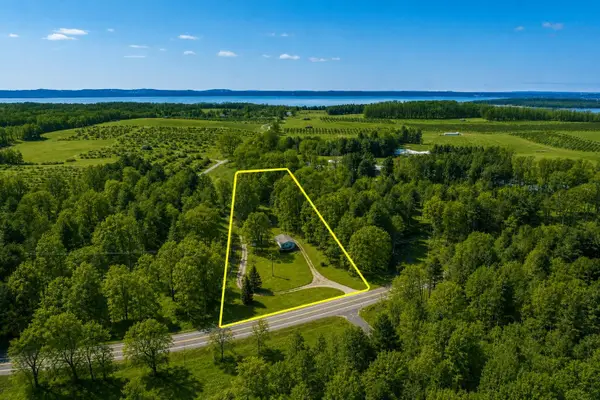 $379,000Active4 beds 2 baths1,188 sq. ft.
11153 Center, Traverse City, MI 49686
MLS# 80073193Listed by: @PROPERTIES CHRISTIE'S INT'L - New
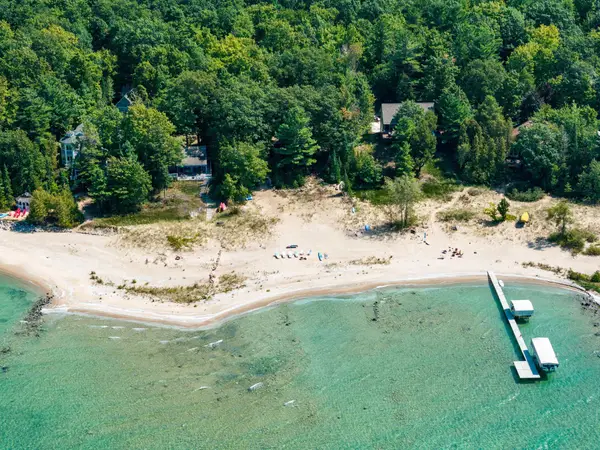 $1,600,000Active2 beds 2 baths1,272 sq. ft.
2565 Shore Wood, Traverse City, MI 49686
MLS# 80073165Listed by: @PROPERTIES CHRISTIE'S INT'L  $799,000Active4 beds 4 baths2,146 sq. ft.
10552 S Craig, Traverse City, MI 49686
MLS# 80073043Listed by: LAKE HOMES REALTY $449,000Active3 beds 2 baths1,464 sq. ft.
10555 Center, Traverse City, MI 49686
MLS# 80072955Listed by: KELLER WILLIAMS NORTHERN MICHIGAN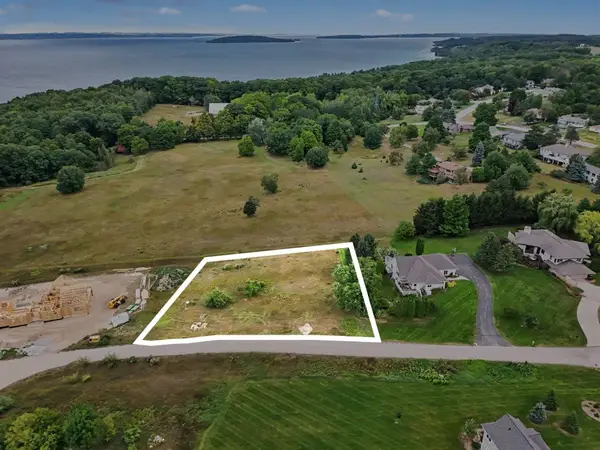 $199,000Active0.61 Acres
00 Sky, Traverse City, MI 49686
MLS# 80072828Listed by: REO-TCFRONT-233021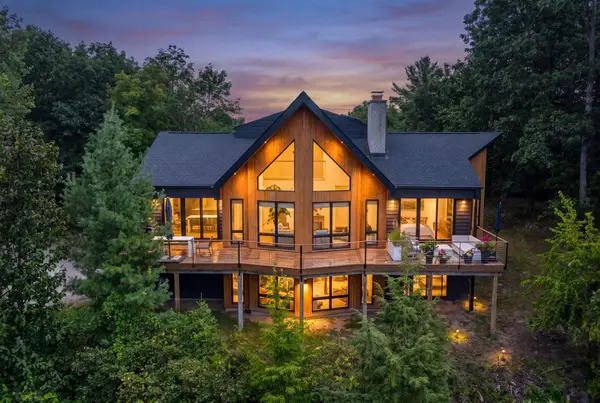 $2,420,000Active2 beds 3 baths2,146 sq. ft.
875 Lost Nations, Traverse City, MI 49686
MLS# 80072746Listed by: BERKSHIRE HATHAWAY HOMESERVICES - TC


Protect your home and budget from life's surprises with an Assurant Home Warranty, backed by a partner that supports you through every step of homeownership. Explore Plans.
©2026 Century 21 Real Estate LLC. All rights reserved. CENTURY 21®, the CENTURY 21 Logo and C21® are service marks owned by Century 21 Real Estate LLC. Century 21 Real Estate LLC fully supports the principles of the Fair Housing Act and the Equal Opportunity Act. Each office is independently owned and operated. Listing information is deemed reliable but not guaranteed accurate.