
8208 Underwood, Peninsula, MI 49686
Local realty services provided by:CENTURY 21 Dynamic Realty
8208 Underwood,Traversecity, MI 49686
$1,795,000
- 5 Beds
- 4 Baths
- 4,953 sq. ft.
- Single family
- Active
Listed by: christina ingersoll
Office: remax bayshore - union st tc
MLS#:78080071605
Source:MI_REALCOMP
Price summary
- Price:$1,795,000
- Price per sq. ft.:$362.41
- Monthly HOA dues:$222
About this home
Custom built in 2013 by Milward Custom Homes, this award winning Parade of Homes residence is situated in the desirable Underwood Farms community on Old Mission Peninsula. Offering five bedrooms and three and one half baths, the home captures beautiful views of East Grand Traverse Bay, surrounding orchards, and nearby vineyards. Designed for both everyday living and entertaining, the open concept main level features a custom kitchen with granite countertops, a spacious dining area overlooking the expansive back deck with a retractable awning, and a living room with soaring ceilings, custom built ins, and abundant natural light. The thoughtfully designed floor plan provides privacy and functionality, with the primary suite located on one side of the home and two additional bedrooms with a full bath on the opposite side. A spacious mudroom and laundry area, walk in pantry, and main floor half bath complete the main level. The finished walkout lower level offers a large family room, wet bar with beverage cooler, theater room, two additional bedrooms, a full bath, and plenty of storage. A finished bonus room above the garage provides flexible space for a home office, playroom, or guest area. Professionally landscaped grounds enhance the home's exceptional curb appeal, while energy efficient geothermal heating provides year round comfort. Additional features include a finished three car attached garage that is 30' deep, circular paved driveway, and access to 500 feet of shared East Grand Traverse Bay frontage, providing the perfect setting to enjoy boating, kayaking, swimming, and the Northern Michigan waterfront lifestyle....
Contact an agent
Home facts
- Year built:2013
- Subdivision & Development:UNDERWOOD RIDGE
- Listing ID #:78080071605
- Added:44 day(s) ago
- Updated:September 11, 2026 at 10:21 AM
Rooms and interior
- Bedrooms:5
- Total bathrooms:4
- Full bathrooms:3
- Half bathrooms:1
- Rooms Total:10
- Bathrooms Description:Jetted Tub
- Kitchen Description:Pantry
- Basement Description:Concrete, Daylight, Finished, Full, Interior Entry, Partially Finished, Walk-Out Access
- Living area:4,953 sq. ft.
Heating and cooling
- Cooling:Ceiling Fans, Central Air
- Heating:Forced Air, Geothermal, Natural Gas
Structure and exterior
- Year built:2013
- Building area:4,953 sq. ft.
- Lot area:1.1 Acres
- Lot Features:Sprinklers, Water View
- Architectural Style:Craftsman, Ranch
- Construction Materials:Cement Siding
- Exterior Features:Deck, Patio, Porch, Spa/Hot-tub
- Foundation Description:Basement
- Levels:One
Utilities
- Water:Public
- Sewer:Septic Tank
Finances and disclosures
- Price:$1,795,000
- Price per sq. ft.:$362.41
Features and amenities
- Appliances:Dishwasher, Disposal, Microwave, Oven, Range, Refrigerator
- Amenities:Cathedral Ceilings, Entrance Foyer, Pantry, Walk-in Closets
Parking
- Parking description:Attached, Garage, Garage Door Opener, Heated Garage, Three Car Garage
- Garage spaces:3

New listings near 8208 Underwood
- New
 $1,325,000Active3 beds 2 baths1,770 sq. ft.
11400 Peninsula, Traverse City, MI 49686
MLS# 80073411Listed by: CENTURY 21 NORTHLAND - New
 $384,900Active3 beds 1 baths1,272 sq. ft.
6072 Center, Traverse City, MI 49686
MLS# 50221281Listed by: HOMEFLO - New
 $875,000Active3 beds 3 baths1,976 sq. ft.
1819 Timber Lane, Traverse City, MI 49686
MLS# 80073287Listed by: REO-TCRANDOLPH-233022 - New
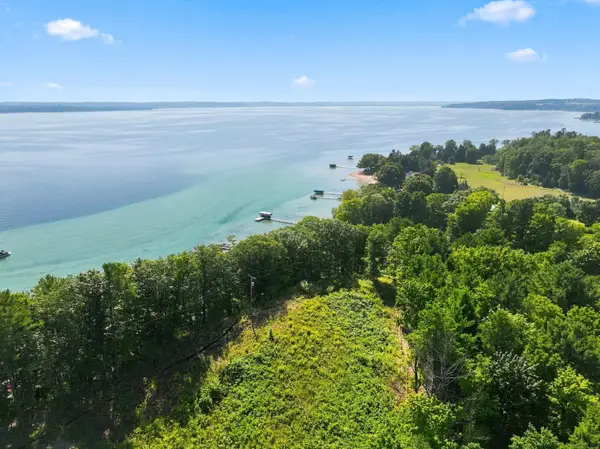 $995,000Active4.22 Acres
00000 Bluff, Traverse City, MI 49686
MLS# 80073234Listed by: CENTURY 21 NORTHLAND - New
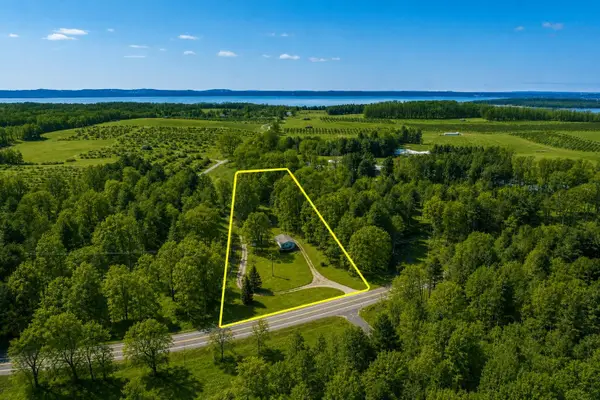 $379,000Active4 beds 2 baths1,188 sq. ft.
11153 Center, Traverse City, MI 49686
MLS# 80073193Listed by: @PROPERTIES CHRISTIE'S INT'L - New
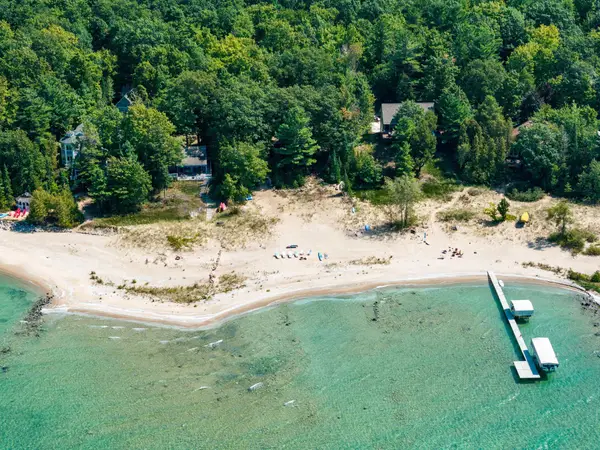 $1,600,000Active2 beds 2 baths1,272 sq. ft.
2565 Shore Wood, Traverse City, MI 49686
MLS# 80073165Listed by: @PROPERTIES CHRISTIE'S INT'L  $799,000Active4 beds 4 baths2,146 sq. ft.
10552 S Craig, Traverse City, MI 49686
MLS# 80073043Listed by: LAKE HOMES REALTY $449,000Active3 beds 2 baths1,464 sq. ft.
10555 Center, Traverse City, MI 49686
MLS# 80072955Listed by: KELLER WILLIAMS NORTHERN MICHIGAN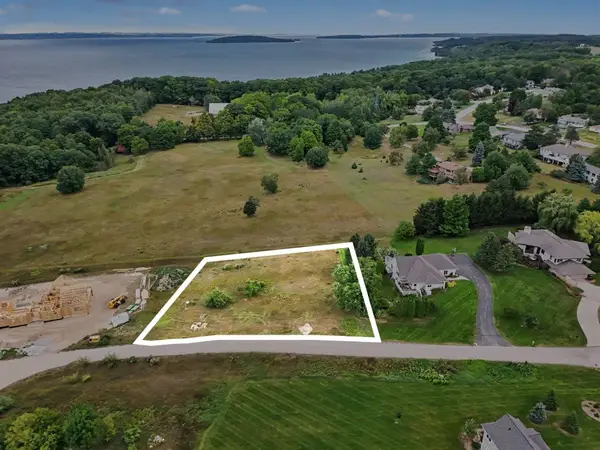 $199,000Active0.61 Acres
00 Sky, Traverse City, MI 49686
MLS# 80072828Listed by: REO-TCFRONT-233021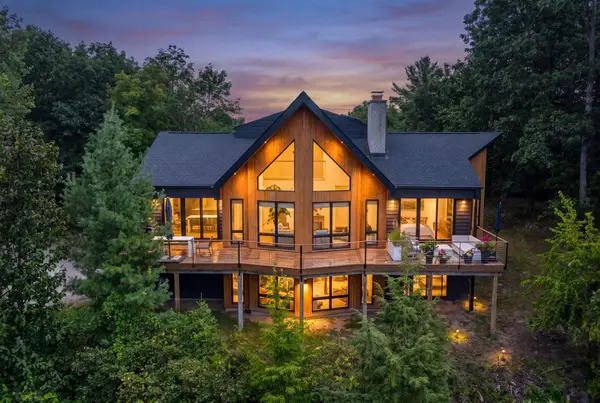 $2,420,000Active2 beds 3 baths2,146 sq. ft.
875 Lost Nations, Traverse City, MI 49686
MLS# 80072746Listed by: BERKSHIRE HATHAWAY HOMESERVICES - TC


Protect your home and budget from life's surprises with an Assurant Home Warranty, backed by a partner that supports you through every step of homeownership. Explore Plans.
©2026 Century 21 Real Estate LLC. All rights reserved. CENTURY 21®, the CENTURY 21 Logo and C21® are service marks owned by Century 21 Real Estate LLC. Century 21 Real Estate LLC fully supports the principles of the Fair Housing Act and the Equal Opportunity Act. Each office is independently owned and operated. Listing information is deemed reliable but not guaranteed accurate.