8700 Underwood, Peninsula, MI 49686
Local realty services provided by:CENTURY 21 Curran & Oberski
Listed by: ron williamson
Office: century 21 northland
MLS#:78080074855
Source:MI_REALCOMP
Price summary
- Price:$1,245,000
- Price per sq. ft.:$410.21
- Monthly HOA dues:$225
About this home
Enjoy spectacular sunsets and beautiful West Bay views from this exceptional Underwood Farms home on 1.2 acres in the heart of Old Mission Peninsula. Tucked away in a quiet location near the cul-de-sac, this thoughtfully designed home by architect Nick White takes full advantage of its scenic surroundings. Exceptionally well maintained, the home offers a bright, cheerful atmosphere with an open floor plan, wood floors throughout the main level, a beautiful wood staircase, and a gas fireplace. The kitchen features custom maple cabinetry, granite countertops, a pantry, and a charming breakfast nook. Wonderful closet space and abundant storage add to the home's everyday convenience. The spacious lower-level family room features tile flooring, while the large heated garage offers epoxy floors and a generous storage room with matching epoxy flooring. Enjoy relaxing mornings on the covered front porch with its inviting swing, or unwind on the impressive 26' x 9' covered deck overlooking West Bay-an ideal setting for taking in the views and spectacular sunsets. Recent improvements include a new roof in 2023, a new furnace in 2021, and a new A/C unit in 2024. Adding to its appeal, this property offers access to 500 feet of shared East Bay frontage and is just minutes from downtown Traverse City. A truly special opportunity to enjoy scenic views, thoughtful design, exceptional maintenance, and the beauty of Old Mission Peninsula....
Contact an agent
Home facts
- Year built:1999
- Subdivision & Development:UNDERWOOD RIDGE
- Listing ID #:78080074855
- Added:1 day(s) ago
- Updated:October 26, 2026 at 07:15 PM
Rooms and interior
- Bedrooms:4
- Total bathrooms:4
- Full bathrooms:2
- Half bathrooms:2
- Rooms Total:11
- Kitchen Description:Pantry
- Basement Description:Concrete, Daylight, Exterior Entry, Full, Partially Finished, Walk-Out Access
- Living area:3,035 sq. ft.
Heating and cooling
- Cooling:Ceiling Fans, Central Air, Exhaust Fan
- Heating:Forced Air, Natural Gas
Structure and exterior
- Year built:1999
- Building area:3,035 sq. ft.
- Lot area:1.2 Acres
- Lot Features:Sprinklers, Water View
- Architectural Style:Ranch
- Construction Materials:Cement Siding
- Exterior Features:Deck, Porch
- Foundation Description:Basement
- Levels:One
Utilities
- Water:Public
- Sewer:Septic Tank
Finances and disclosures
- Price:$1,245,000
- Price per sq. ft.:$410.21
Features and amenities
- Appliances:Dishwasher, Disposal, Dryer, Microwave, Refrigerator, Washer
- Amenities:Entrance Foyer, Pantry, Walk-in Closets
Parking
- Parking description:Attached, Garage, Garage Door Opener, Heated Garage, Two Car Garage
- Garage spaces:2

New listings near 8700 Underwood
- New
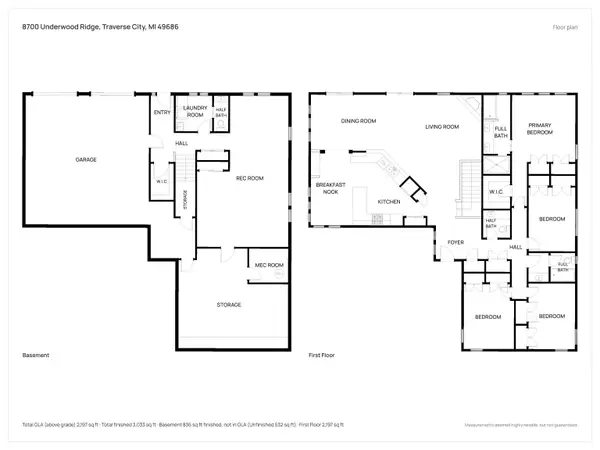
 $1,245,000Active4 beds 4 baths2,227 sq. ft.
8700 Underwood #Lot: 44, Traverse City, MI 49686
MLS# 80074855Listed by: CENTURY 21 NORTHLAND - New
 $1,195,000Active4 beds 2 baths1,144 sq. ft.
9412 Center, Traverse City, MI 49686
MLS# 80074836Listed by: COLDWELL BANKER SCHMIDT TRAVERSE CITY - New
 $4,975,000Active3 beds 2 baths1,632 sq. ft.
3619 Tompkins, TraverseCity, MI 49686
MLS# 78080074809Listed by: COLDWELL BANKER SCHMIDT TRAVERSE CITY - New
 $3,165,000Active5 beds 5 baths7,914 sq. ft.
12335 Center, TraverseCity, MI 49686
MLS# 78080074711Listed by: COLDWELL BANKER SCHMIDT TRAVERSE CITY - New
 $7,800,000Active4 beds 6 baths7,255 sq. ft.
10860 Bluff RD, TraverseCity, MI 49686
MLS# 78080074621Listed by: COLDWELL BANKER SCHMIDT TRAVERSE CITY - New
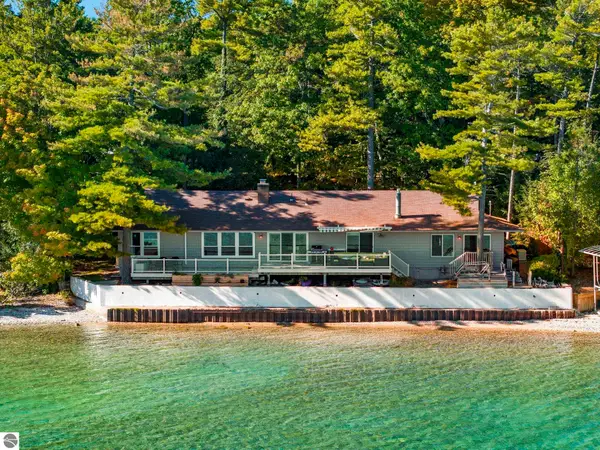 $1,500,000Active3 beds 2 baths1,560 sq. ft.
11568 Bluff RD, TraverseCity, MI 49686
MLS# 78080074620Listed by: COLDWELL BANKER SCHMIDT TRAVERSE CITY - Open Sat, 11am to 1pm
 $850,000Active3 beds 2 baths1,901 sq. ft.
18307 Mission, Traverse City, MI 49686
MLS# 80074451Listed by: REO-TCFRONT-233021  $359,000Active2 beds 2 baths1,092 sq. ft.
7085 Cherrywood, Traverse City, MI 49686
MLS# 80074362Listed by: COLDWELL BANKER SCHMIDT TRAVERSE CITY $1,100,000Active4 beds 3 baths2,264 sq. ft.
15728 Merlot, Traverse City, MI 49686
MLS# 80074300Listed by: COLDWELL BANKER SCHMIDT TRAVERSE CITY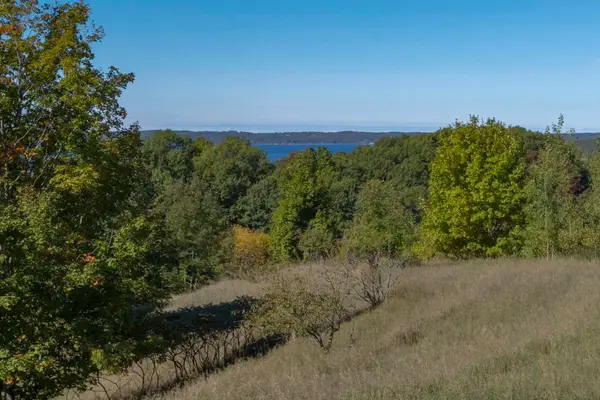 $1,575,000Active45.09 Acres
00 Lin Dale, Traverse City, MI 49686
MLS# 80074263Listed by: TRAVERSE REAL ESTATE


Protect your home and budget from life's surprises with an Assurant Home Warranty, backed by a partner that supports you through every step of homeownership. Explore Plans.
©2026 Century 21 Real Estate LLC. All rights reserved. CENTURY 21®, the CENTURY 21 Logo and C21® are service marks owned by Century 21 Real Estate LLC. Century 21 Real Estate LLC fully supports the principles of the Fair Housing Act and the Equal Opportunity Act. Each office is independently owned and operated. Listing information is deemed reliable but not guaranteed accurate.