
21641 Pine Lake, Pennfield, MI 49014
Local realty services provided by:CENTURY 21 Realty North
21641 Pine Lake,Battle Creek, MI 49014
$360,000
- 3 Beds
- 1 Baths
- 2,339 sq. ft.
- Single family
- Active
Listed by: sue crawford
Office: exp realty llc.
MLS#:70542226
Source:MI_REALSOURCE
Price summary
- Price:$360,000
- Price per sq. ft.:$206.42
About this home
Unique Pennfield home located on two acres. Sits on a very private lot surrounded by trees and woods. This home was build to last forever. The back part of the house being constructed of 12' walls. the living room has exceptionally tall ceilings and an open floor plan this home will be sure to please the most discriminating buyer. Two spacious bedrooms with one having a large walk-in-closet, you will be happy with the ample storage. Upper level consist of one large bedroom and plenty of storage. Attached garage and mechanical room off the attached garage. There is a porch facing the back yard that spans the entire length of the home. You will be able to sit outside and watch the wildlife. There is a large pole barn that is all insulated and has electrical. Call Sue to see this home today at 269-209-9233.
Contact an agent
Home facts
- Year built:2001
- Listing ID #:70542226
- Added:37 day(s) ago
- Updated:August 05, 2026 at 10:32 AM
Rooms and interior
- Bedrooms:3
- Total bathrooms:1
- Full bathrooms:1
- Rooms Total:4
- Kitchen Description:Dishwasher, Microwave, On Main Level, Range/Oven, Refrigerator
- Bedroom Description:Bedroom 2 on Main Level, Bedroom 3 on Upper Level
- Living area:2,339 sq. ft.
Heating and cooling
- Heating:Forced Air, Natural Gas
Structure and exterior
- Year built:2001
- Building area:2,339 sq. ft.
- Lot area:2 Acres
- Construction Materials:Vinyl Siding
- Foundation Description:Slab
- Levels:2 Story
Finances and disclosures
- Price:$360,000
- Price per sq. ft.:$206.42
- Tax amount:$4,125
Features and amenities
- Appliances:Dishwasher, Microwave, Range/Oven, Refrigerator
Parking
- Parking description:Attached Garage
- Garage spaces:1
 Provided through IDX via MiRealSource. Courtesy of MiRealSource Shareholder. Copyright MiRealSource. The information published and disseminated by MiRealSource is communicated verbatim, without change by MiRealSource, as filed with MiRealSource by its members. The accuracy of all information, regardless of source, is not guaranteed or warranted. All information should be independently verified. Copyright 2026 MiRealSource. All rights reserved. The information provided hereby constitutes proprietary information of MiRealSource, Inc. and its shareholders, affiliates and licensees and may not be reproduced or transmitted in any form or by any means, electronic or mechanical, including photocopy, recording, scanning or any information storage and retrieval system, without written permission from MiRealSource, Inc.
New listings near 21641 Pine Lake
- New
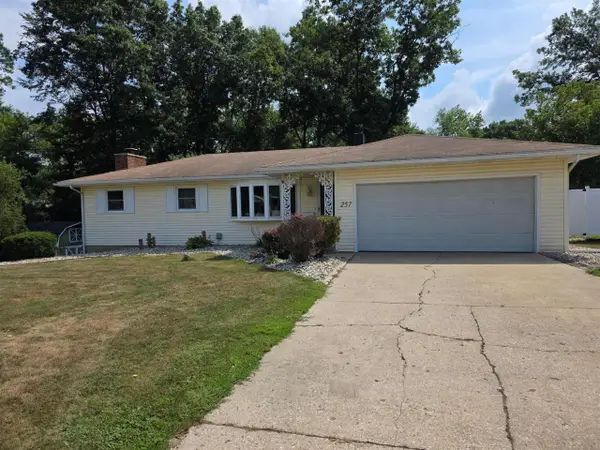 $325,000Active4 beds 2 baths1,528 sq. ft.
257 Wagon Wheel, Battle Creek, MI 49017
MLS# 70549963Listed by: JAQUA REALTORS - New
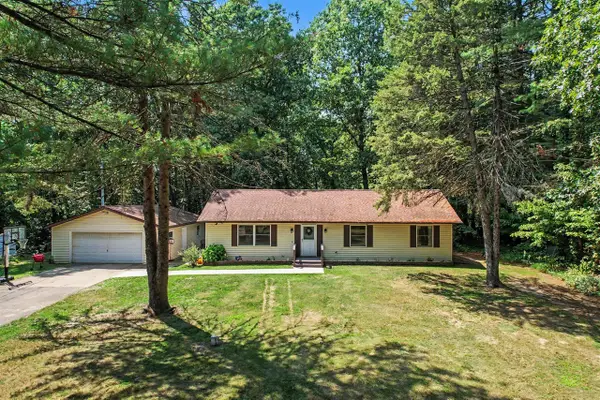 $259,900Active3 beds 2 baths1,056 sq. ft.
21321 Clear Lake, Battle Creek, MI 49014
MLS# 70549465Listed by: BERKSHIRE HATHAWAY HOMESERVICES MICHIGAN REAL ESTATE - New
 $39,000Active2 beds 1 baths863 sq. ft.
400 Concord, Battle Creek, MI 49014
MLS# 70549210Listed by: EPIQUE REALTY 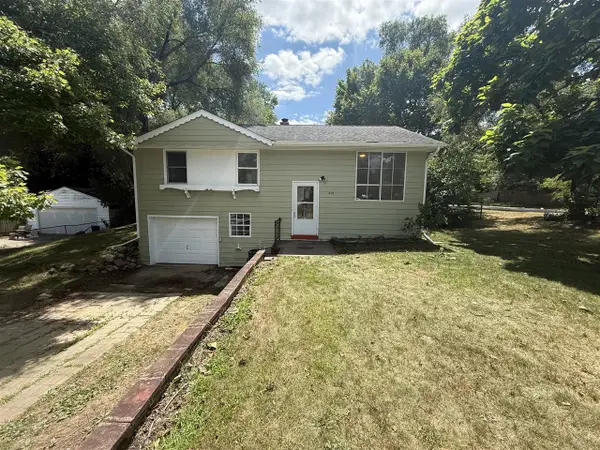 $179,900Active4 beds 2 baths1,164 sq. ft.
202 Viking, Battle Creek, MI 49017
MLS# 70547896Listed by: FIVE STAR REAL ESTATE $325,000Active4 beds 2 baths1,648 sq. ft.
11091 W, Bellevue, MI 49021
MLS# 70547549Listed by: BERKSHIRE HATHAWAY HOMESERVICES MICHIGAN REAL ESTATE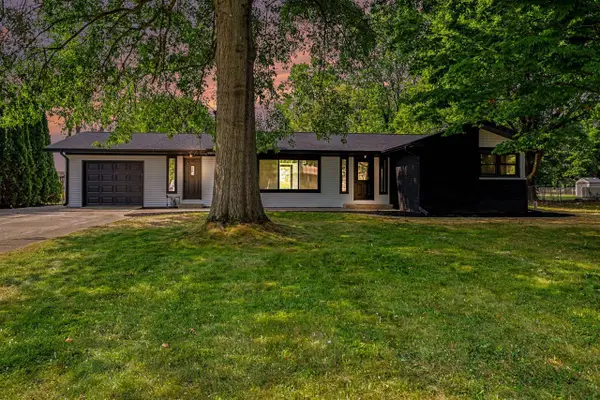 $399,000Active4 beds 2 baths1,671 sq. ft.
220 Pennbrook, Battle Creek, MI 49017
MLS# 70547556Listed by: EXP REALTY LLC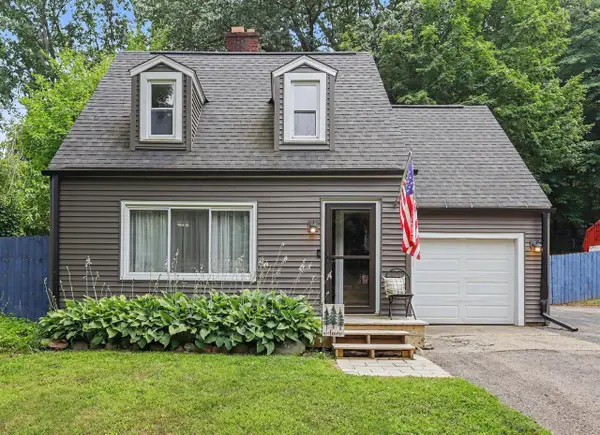 $210,000Pending3 beds 2 baths1,260 sq. ft.
109 W Sunset, Battle Creek, MI 49017
MLS# 70547264Listed by: EXP REALTY LLC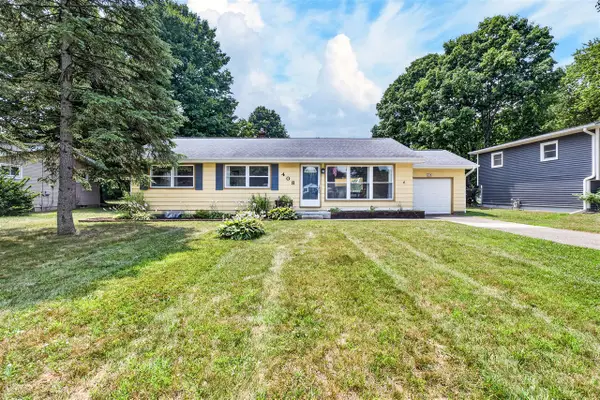 $229,500Pending4 beds 2 baths1,056 sq. ft.
408 Upson, Battle Creek, MI 49017
MLS# 70547270Listed by: CHUCK JAQUA, REALTOR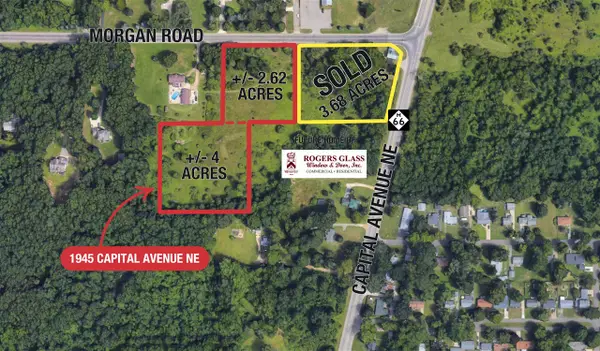 $299,900Active2.62 Acres
Morgan, Battle Creek, MI 49017
MLS# 70546834Listed by: NAI WISINSKI OF WEST MICHIGAN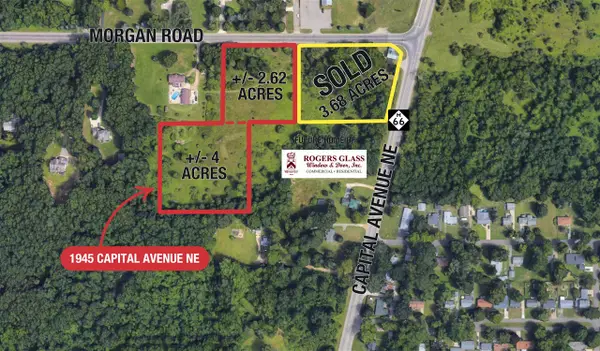 $175,000Active4 Acres
1945 Capital, Battle Creek, MI 49017
MLS# 70546835Listed by: NAI WISINSKI OF WEST MICHIGAN


Protect your home and budget from life's surprises with an Assurant Home Warranty, backed by a partner that supports you through every step of homeownership. Explore Plans.
©2026 Century 21 Real Estate LLC. All rights reserved. CENTURY 21®, the CENTURY 21 Logo and C21® are service marks owned by Century 21 Real Estate LLC. Century 21 Real Estate LLC fully supports the principles of the Fair Housing Act and the Equal Opportunity Act. Each office is independently owned and operated. Listing information is deemed reliable but not guaranteed accurate.