
24190 M-78, Pennfield, MI 49017
Local realty services provided by:CENTURY 21 Signature Realty
24190 M-78,Battlecreek, MI 49017
$285,000
- 3 Beds
- 2 Baths
- 2,560 sq. ft.
- Single family
- Active
Listed by: alexandria whitmore
Office: advanced track real estate
MLS#:64026047572
Source:MI_REALCOMP
Price summary
- Price:$285,000
- Price per sq. ft.:$111.33
About this home
This remodeled single-family residence in Pennfield offers 2,560 square feet of finished living space across a generous 1.24-acre parcel. Two full bathrooms serve the home's layout, providing convenience for daily living. The expansive property provides substantial room for outdoor pursuits, storage, or future development potential. A great opportunity to be become a homeowner at a modest price. Call Lexy Whitmore at (269) 967-0676 for more information.
Contact an agent
Home facts
- Year built:1962
- Listing ID #:64026047572
- Added:6 day(s) ago
- Updated:September 15, 2026 at 10:09 AM
Rooms and interior
- Bedrooms:3
- Total bathrooms:2
- Full bathrooms:2
- Rooms Total:5
- Kitchen Description:Pantry
- Basement Description:Finished, Full, Walk-Out Access
- Living area:2,560 sq. ft.
Heating and cooling
- Cooling:Ceiling Fans, Central Air
- Heating:Forced Air, Natural Gas
Structure and exterior
- Roof:Composition
- Year built:1962
- Building area:2,560 sq. ft.
- Lot area:1.24 Acres
- Lot Features:Hilly Ravine
- Architectural Style:Ranch
- Construction Materials:Vinyl Siding
- Exterior Features:Deck
- Foundation Description:Basement
Utilities
- Water:Well
- Sewer:Septic Tank
Finances and disclosures
- Price:$285,000
- Price per sq. ft.:$111.33
- Tax amount:$5,217
Features and amenities
- Appliances:Dishwasher, Dryer, Microwave, Oven, Range, Refrigerator, Washer, Water Softener Rented
- Laundry features:In Basement, Laundry Room
- Amenities:Pantry
Parking
- Parking description:Carport

New listings near 24190 M-78
 $425,000Pending3 beds 3 baths2,796 sq. ft.
7612 St Marys Lake, Battle Creek, MI 49017
MLS# 70558261Listed by: PEARSE REALTY, INC.- New
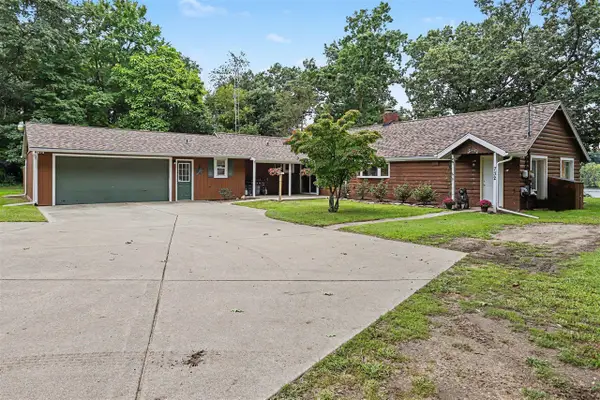 $475,000Active4 beds 3 baths2,952 sq. ft.
732 Community, Battle Creek, MI 49014
MLS# 70558219Listed by: FIVE STAR REAL ESTATE, BATTLE CREEK - New
 $350,000Active3 beds 1 baths1,744 sq. ft.
21641 Pine Lake Road, BattleCreek, MI 49014
MLS# 66026048168Listed by: EXP REALTY LLC 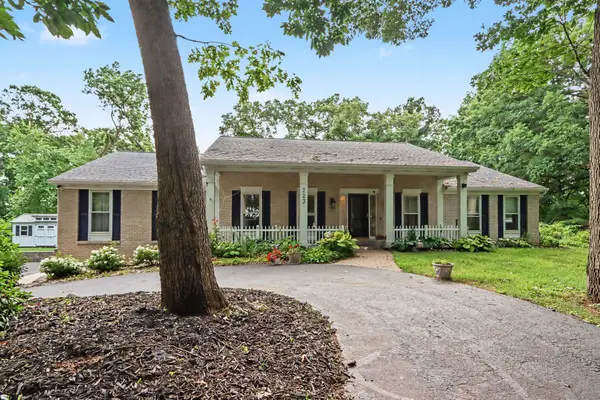 $365,000Active5 beds 3 baths3,147 sq. ft.
223 Dogwood Trail, BattleCreek, MI 49017
MLS# 66026046166Listed by: BERKSHIRE HATHAWAY HOMESERVICES MI $479,900Active-- beds -- baths4,298 sq. ft.
21163 Capital Avenue NE, BattleCreek, MI 49017
MLS# 65026046413Listed by: FERVOR REALTY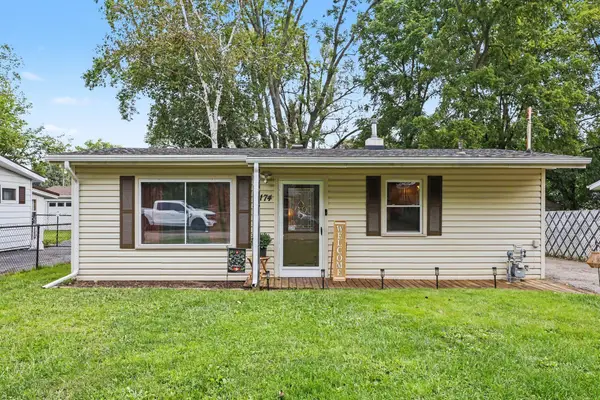 $135,000Pending3 beds 1 baths768 sq. ft.
174 Bradley Street, Battle Creek, MI 49017
MLS# 26046428Listed by: EXP REALTY LLC $350,000Active4 beds 3 baths2,284 sq. ft.
123 Old Lantern Trail, BattleCreek, MI 49017
MLS# 66026045822Listed by: KALAMAZOO REALTY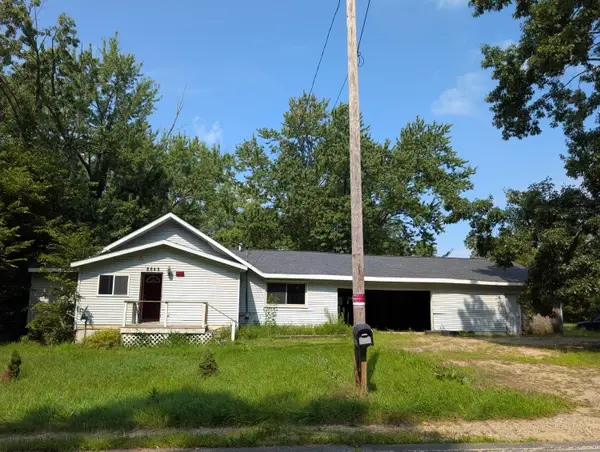 $139,900Active3 beds 1 baths1,212 sq. ft.
8645 Bellevue Road, BattleCreek, MI 49014
MLS# 64026045186Listed by: C ROGERS REALTY $180,000Pending3 beds 2 baths1,960 sq. ft.
53 Rondale Lane, Battle Creek, MI 49017
MLS# 26044827Listed by: RE/MAX PERRETT ASSOCIATES


Protect your home and budget from life's surprises with an Assurant Home Warranty, backed by a partner that supports you through every step of homeownership. Explore Plans.
©2026 Century 21 Real Estate LLC. All rights reserved. CENTURY 21®, the CENTURY 21 Logo and C21® are service marks owned by Century 21 Real Estate LLC. Century 21 Real Estate LLC fully supports the principles of the Fair Housing Act and the Equal Opportunity Act. Each office is independently owned and operated. Listing information is deemed reliable but not guaranteed accurate.