
408 Upson Lane, Pennfield, MI 49017
Local realty services provided by:CENTURY 21 Curran & Oberski
408 Upson Lane,Battlecreek, MI 49017
$229,500
- 4 Beds
- 2 Baths
- 1,776 sq. ft.
- Single family
- Pending
Listed by: paula nicolich-kizer
Office: chuck jaqua, realtor
MLS#:66026037606
Source:MI_REALCOMP
Price summary
- Price:$229,500
- Price per sq. ft.:$108.66
About this home
Welcome home to 408 Upson Lane. This well maintained and cared for home offers 4 bedrooms and 2 full baths with living space on the main level and in the finished basement. All of the big ticket items have been updated in the last 10 years to include the roof, well, electrical panel, and the sizable kitchen. Fenced in backyard and nice sized patio provide outdoor enjoyment. Schedule your personal showing and make this wonderful home yours today!
Contact an agent
Home facts
- Year built:1964
- Listing ID #:66026037606
- Added:8 day(s) ago
- Updated:July 30, 2026 at 07:59 AM
Rooms and interior
- Bedrooms:4
- Total bathrooms:2
- Full bathrooms:2
- Rooms Total:7
- Flooring:Carpet, Ceramic Tile, Laminate
- Basement Description:Finished, Full
- Living area:1,776 sq. ft.
Heating and cooling
- Cooling:Ceiling Fans, Central Air
- Heating:Forced Air, Natural Gas
Structure and exterior
- Roof:Composition
- Year built:1964
- Building area:1,776 sq. ft.
- Lot area:0.32 Acres
- Lot Features:Cul-de-Sac, Level
- Architectural Style:Ranch
- Construction Materials:Aluminum Siding
- Exterior Features:Patio
- Foundation Description:Basement
Utilities
- Water:Well
- Sewer:Public Sewer
Finances and disclosures
- Price:$229,500
- Price per sq. ft.:$108.66
- Tax amount:$4,146
Features and amenities
- Appliances:Dishwasher, Dryer, Microwave, Oven, Refrigerator, Washer, Water Softener Rented
- Laundry features:In Basement
Parking
- Parking description:Asphalt, Attached, Garage Door Opener, Paved
- Garage spaces:1

New listings near 408 Upson Lane
- New
 $50,000Active2 beds 2 baths863 sq. ft.
400 Concord Avenue, Battle Creek, MI 49014
MLS# 26039549Listed by: EPIQUE REALTY - New
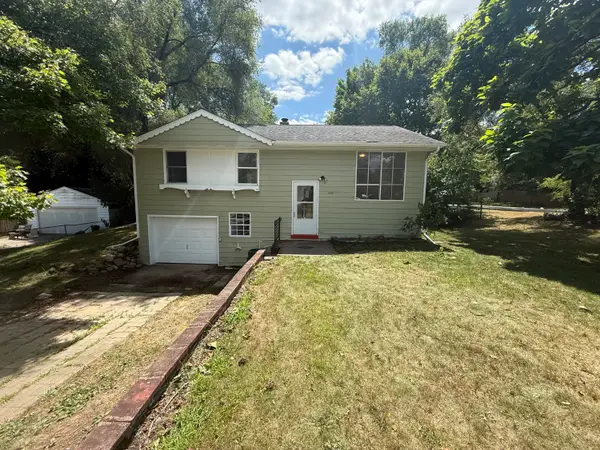 $179,900Active4 beds 2 baths1,864 sq. ft.
202 Viking Drive, Battle Creek, MI 49017
MLS# 26038238Listed by: FIVE STAR REAL ESTATE - New
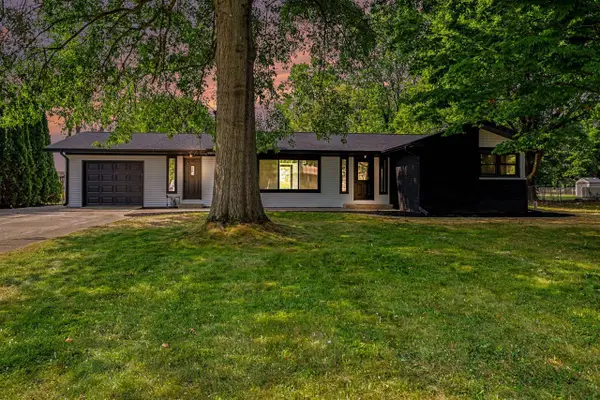 $399,000Active4 beds 2 baths1,671 sq. ft.
220 Pennbrook, Battle Creek, MI 49017
MLS# 70547556Listed by: EXP REALTY LLC - New
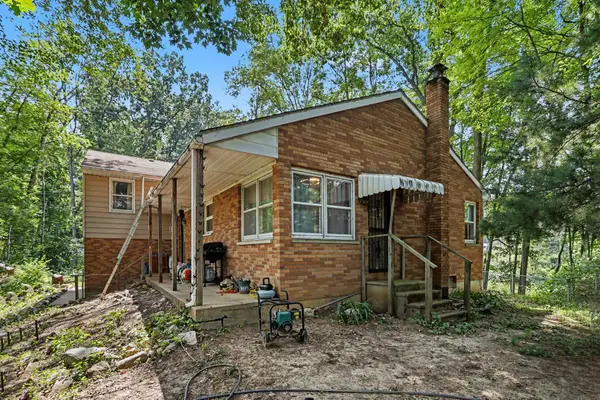 $325,000Active4 beds 2 baths2,432 sq. ft.
11091 W Drive N, Bellevue, MI 49021
MLS# 26037885Listed by: BERKSHIRE HATHAWAY HOMESERVICES MICHIGAN REAL ESTATE 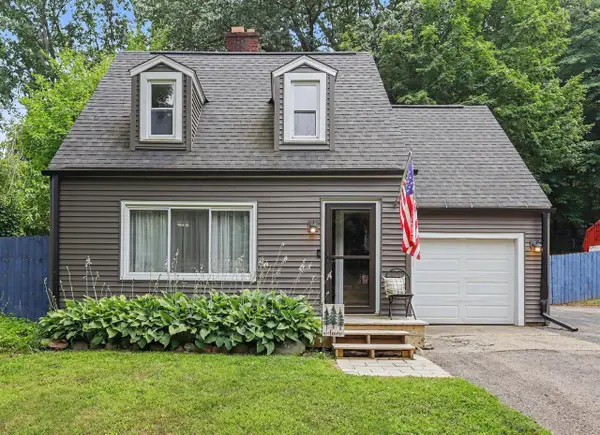 $210,000Pending3 beds 2 baths1,260 sq. ft.
109 W Sunset, Battle Creek, MI 49017
MLS# 70547264Listed by: EXP REALTY LLC- New
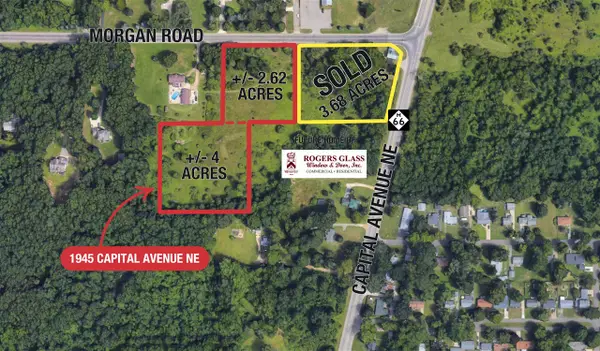 $299,900Active2.62 Acres
Morgan, Battle Creek, MI 49017
MLS# 70546834Listed by: NAI WISINSKI OF WEST MICHIGAN - New
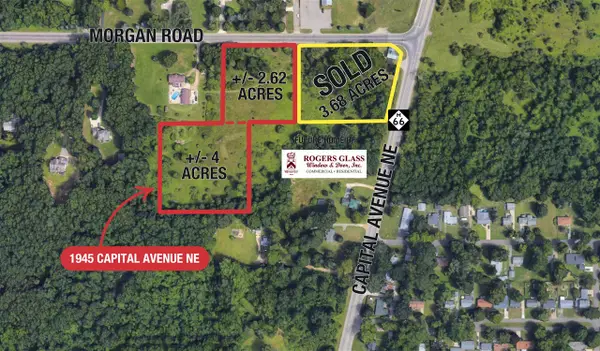 $175,000Active4 Acres
1945 Capital, Battle Creek, MI 49017
MLS# 70546835Listed by: NAI WISINSKI OF WEST MICHIGAN - New
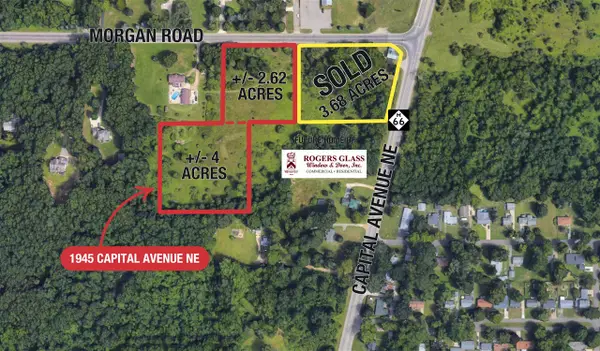 $474,900Active6.62 Acres
1945 Capital, Battle Creek, MI 49017
MLS# 70546836Listed by: NAI WISINSKI OF WEST MICHIGAN - New
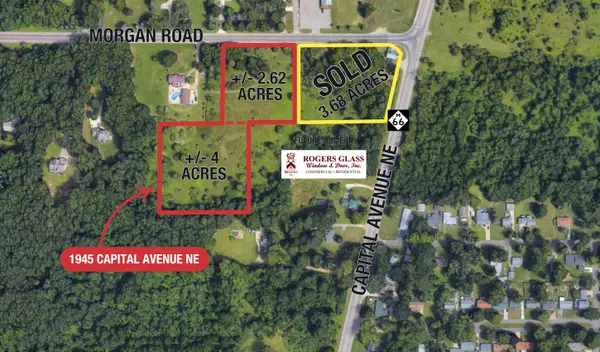 $299,900Active2.62 Acres
Morgan, Battle Creek, MI 49017
MLS# 26037165Listed by: NAI WISINSKI OF WEST MICHIGAN


Protect your home and budget from life's surprises with an Assurant Home Warranty, backed by a partner that supports you through every step of homeownership. Explore Plans.
©2026 Century 21 Real Estate LLC. All rights reserved. CENTURY 21®, the CENTURY 21 Logo and C21® are service marks owned by Century 21 Real Estate LLC. Century 21 Real Estate LLC fully supports the principles of the Fair Housing Act and the Equal Opportunity Act. Each office is independently owned and operated. Listing information is deemed reliable but not guaranteed accurate.