
53 Rondale Lane, Pennfield, MI 49017
Local realty services provided by:CENTURY 21 Signature Realty
53 Rondale Lane,Battlecreek, MI 49017
$180,000
- 3 Beds
- 2 Baths
- 1,960 sq. ft.
- Single family
- Active
Listed by: amy l shupp
Office: re/max perrett associates
MLS#:64026044827
Source:MI_REALCOMP
Price summary
- Price:$180,000
- Price per sq. ft.:$69.15
About this home
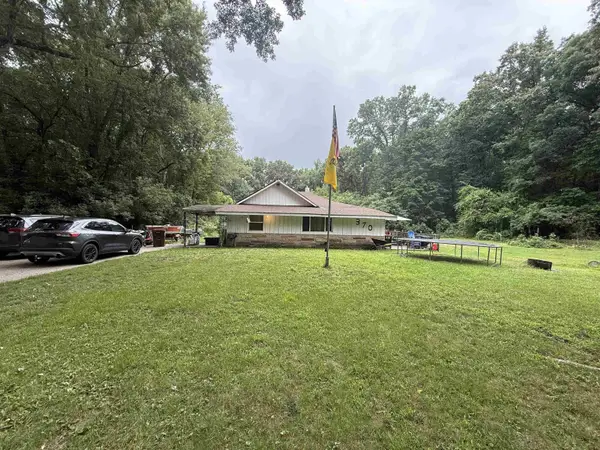
This diamond in the rough offers exceptional potential in Pennfield Schools. Situated on over an acre with mature trees, this 3 bedroom, 2 bath ranch provides a solid foundation for renovation or personalization. The property includes an attached 2 car garage plus a spacious detached 3 car garage, ideal for storage, hobbies, or additional workspace. The large lot offers room for a garden, or simply to enjoy the peaceful setting. The home is being sold as is, and the estate will make no repairs. Home has a newer boiler. With its generous yard, multiple garage spaces, and desirable location, this property presents a rare opportunity to create the home you've envisioned.
Contact an agent
Home facts
- Year built:1957
- Listing ID #:64026044827
- Added:1 day(s) ago
- Updated:August 26, 2026 at 10:15 AM
Rooms and interior
- Bedrooms:3
- Total bathrooms:2
- Full bathrooms:2
- Rooms Total:7
- Flooring:Carpet, Wood
- Basement Description:Finished, Full
- Living area:1,960 sq. ft.
Heating and cooling
- Cooling:Attic Fan
- Heating:Hot Water, Natural Gas
Structure and exterior
- Roof:Shingle
- Year built:1957
- Building area:1,960 sq. ft.
- Lot area:1.05 Acres
- Architectural Style:Ranch
- Construction Materials:Brick, Wood Siding
- Foundation Description:Basement
Utilities
- Water:Well
- Sewer:Public Sewer
Finances and disclosures
- Price:$180,000
- Price per sq. ft.:$69.15
- Tax amount:$3,146
Features and amenities
- Appliances:Dryer, Range, Refrigerator, Washer, Water Softener Rented
- Laundry features:In Basement
Parking
- Parking description:Attached, Concrete, Detached
- Garage spaces:5

New listings near 53 Rondale Lane
- New
 $380,000Active3 beds 3 baths2,823 sq. ft.
9647 Bellevue Road, Battle Creek, MI 49014
MLS# 298702Listed by: KNE REALTY 360 - New
 $120,000Active3 beds 1 baths1,485 sq. ft.
370 Poulsen, BattleCreek, MI 49014
MLS# 58050219330Listed by: JOSEPH WALTER REALTY LLC  $85,000Pending1 beds 1 baths684 sq. ft.
727 E Roosevelt Avenue, BattleCreek, MI 49017
MLS# 66026043632Listed by: EXP REALTY LLC $389,900Active3 beds 3 baths1,600 sq. ft.
701 Community Drive, BattleCreek, MI 49014
MLS# 20261064190Listed by: RE/MAX INNOVATION- Open Sat, 11am to 4pm
 $237,900Active2 beds 2 baths1,056 sq. ft.
172 St Marys Lake, BattleCreek, MI 49017
MLS# 79080072133Listed by: LHC REALTY, LLC  $424,900Active4 beds 3 baths2,276 sq. ft.
18370 Loganwood Trail, BattleCreek, MI 49014
MLS# 66026041481Listed by: ALLEN EDWIN REALTY $149,900Pending3 beds 2 baths1,096 sq. ft.
40 Oxford, Battle Creek, MI 49017
MLS# 70551116Listed by: EXP REALTY LLC $190,000Pending2 beds 2 baths1,120 sq. ft.
23290 North Avenue, Battle Creek, MI 49017
MLS# 26041467Listed by: RE/MAX PERRETT ASSOCIATES $219,000Pending4 beds 2 baths1,978 sq. ft.
56 Garden Avenue N, BattleCreek, MI 49017
MLS# 64026040851Listed by: EB REALTY LLC


Protect your home and budget from life's surprises with an Assurant Home Warranty, backed by a partner that supports you through every step of homeownership. Explore Plans.
©2026 Century 21 Real Estate LLC. All rights reserved. CENTURY 21®, the CENTURY 21 Logo and C21® are service marks owned by Century 21 Real Estate LLC. Century 21 Real Estate LLC fully supports the principles of the Fair Housing Act and the Equal Opportunity Act. Each office is independently owned and operated. Listing information is deemed reliable but not guaranteed accurate.