
701 Community Drive, Pennfield, MI 49014
Local realty services provided by:CENTURY 21 Metro Brokers
701 Community Drive,Battlecreek, MI 49014
$389,900
- 3 Beds
- 3 Baths
- 1,600 sq. ft.
- Single family
- Active
Listed by: dennis a webb
Office: re/max innovation
MLS#:20261064190
Source:MI_REALCOMP
Price summary
- Price:$389,900
- Price per sq. ft.:$243.69
About this home
Welcome to lake life at its best on beautiful all sports Clear Lake in desirable Pennfield Township. This well-maintained 3-bedroom, 2.5-bath home offers approximately 1,600 square feet of comfortable living space with stunning waterfront enjoyment inside and out.
Step outside and enjoy the expansive multi-level deck, perfect for entertaining, relaxing with morning coffee, or taking in incredible lake views. Whether hosting summer gatherings or unwinding after a long day, this outdoor space is designed to maximize lakefront living.
With the right offer, the home will come fully furnished and move-in ready, making it an ideal year-round residence, vacation getaway, or turnkey short-term rental opportunity. Included furnishings feature a living room set with couch, loveseat, and recliner, three queen-size beds with quality foam mattresses, dressers, dining room table, and all appliances (sellers taking small table in kitchen).
Recent major mechanical updates provide peace of mind, including a high-efficiency Carrier furnace and central air conditioning system installed just one year ago, with approximately nine years remaining on the transferable warranty.
Additional highlights include:
Two-car detached garage,
Recent fencing,
Aluminum dock with platform included,
Two premium jet ski lifts included,
Spacious lakefront entertaining areas,
Turnkey furnished setup...
This is a rare opportunity to purchase a fully equipped waterfront home and start enjoying the lake immediately from day one.
ALL MEASUREMENTS ARE ESTIMATED.... BUYER'S AGENT TO VERIFY ALL INFORMATION...
AUDIO/VIDEO RECORDING MAY BE ON PREMISES.... AGENT RELATED TO SELLER...
Contact an agent
Home facts
- Year built:1950
- Subdivision & Development:CLEAR LAKE PARK
- Listing ID #:20261064190
- Added:12 day(s) ago
- Updated:August 25, 2026 at 10:23 AM
Rooms and interior
- Bedrooms:3
- Total bathrooms:3
- Full bathrooms:2
- Half bathrooms:1
- Rooms Total:7
- Basement Description:Partial, Unfinished, Walk-Out Access
- Living area:1,600 sq. ft.
Heating and cooling
- Heating:Forced Air, Natural Gas
Structure and exterior
- Year built:1950
- Building area:1,600 sq. ft.
- Lot area:0.26 Acres
- Architectural Style:Traditional
- Construction Materials:Vinyl Siding
- Exterior Features:Covered, Deck
- Foundation Description:Basement, Block
- Levels:Two
Utilities
- Water:Well
- Sewer:Septic Tank
Finances and disclosures
- Price:$389,900
- Price per sq. ft.:$243.69
- Tax amount:$8,442
Parking
- Parking description:Detached, Two Car Garage
- Garage spaces:2

New listings near 701 Community Drive
- New
 $380,000Active3 beds 3 baths2,823 sq. ft.
9647 Bellevue Road, Battle Creek, MI 49014
MLS# 298702Listed by: KNE REALTY 360  $379,795Pending3 beds 2 baths2,191 sq. ft.
18311 Loganwood Trail, Battle Creek, MI 49014
MLS# 26044233Listed by: ALLEN EDWIN REALTY- New
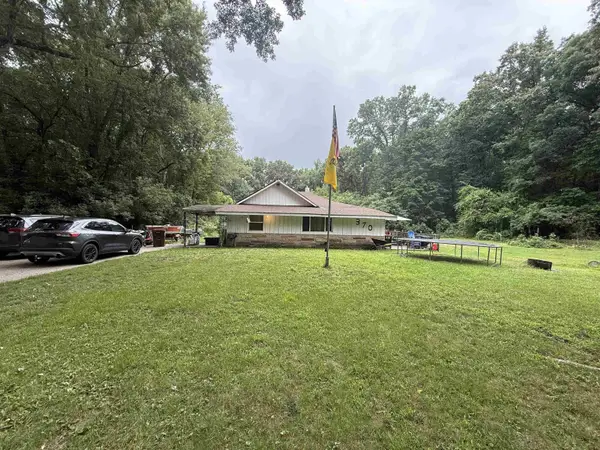 $120,000Active3 beds 1 baths1,485 sq. ft.
370 Poulsen, BattleCreek, MI 49014
MLS# 58050219330Listed by: JOSEPH WALTER REALTY LLC  $85,000Pending1 beds 1 baths684 sq. ft.
727 E Roosevelt Avenue, BattleCreek, MI 49017
MLS# 66026043632Listed by: EXP REALTY LLC- Open Sat, 11am to 4pm
 $237,900Active2 beds 2 baths1,056 sq. ft.
172 St Marys Lake, BattleCreek, MI 49017
MLS# 79080072133Listed by: LHC REALTY, LLC  $424,900Active4 beds 3 baths2,276 sq. ft.
18370 Loganwood Trail, BattleCreek, MI 49014
MLS# 66026041481Listed by: ALLEN EDWIN REALTY $149,900Pending3 beds 2 baths1,096 sq. ft.
40 Oxford, Battle Creek, MI 49017
MLS# 70551116Listed by: EXP REALTY LLC $190,000Pending2 beds 2 baths1,120 sq. ft.
23290 North Avenue, Battle Creek, MI 49017
MLS# 26041467Listed by: RE/MAX PERRETT ASSOCIATES $219,000Active4 beds 2 baths1,978 sq. ft.
56 Garden Avenue N, BattleCreek, MI 49017
MLS# 64026040851Listed by: EB REALTY LLC


Protect your home and budget from life's surprises with an Assurant Home Warranty, backed by a partner that supports you through every step of homeownership. Explore Plans.
©2026 Century 21 Real Estate LLC. All rights reserved. CENTURY 21®, the CENTURY 21 Logo and C21® are service marks owned by Century 21 Real Estate LLC. Century 21 Real Estate LLC fully supports the principles of the Fair Housing Act and the Equal Opportunity Act. Each office is independently owned and operated. Listing information is deemed reliable but not guaranteed accurate.