
9653 Bellevue Road, Pennfield, MI 49014
Local realty services provided by:CENTURY 21 Affiliated
9653 Bellevue Road,Battlecreek, MI 49014
$350,000
- 4 Beds
- 2 Baths
- 2,020 sq. ft.
- Single family
- Active
Listed by: jeffrey penick
Office: re/max perrett associates
MLS#:64026051932
Source:MI_REALCOMP
Price summary
- Price:$350,000
- Price per sq. ft.:$156.25
About this home
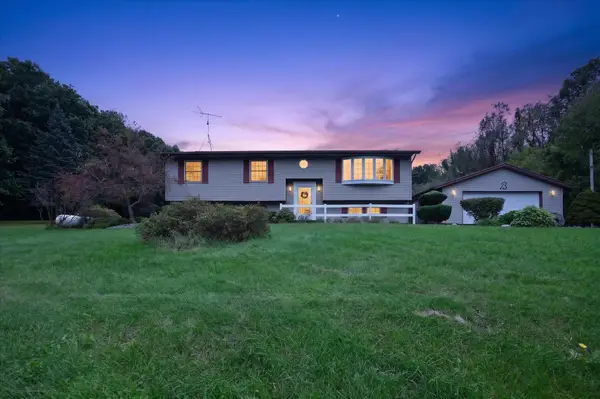
Looking for a house that has 2 Living spaces then this is a must see! Main floor has 3 bedrooms and a full bathroom along with a large living room, kitchen with eat in area. Lower level is a walkout that has a full kitchen the second full bathroom and the 4th bedroom along with a finished office. Outside from the main floor you have a private deck over looking the private pond. From the lower level you have a large deck close to the fire pit. You have a large pole barn that has a bathroom and is large enough to park 4 cars plus you have an enclosed lean to. The 7.7 acres is a mix of open land along with a wooded area. Call Jeffrey A Penick at 269-420-4756 for a chance to see this home before it's sold again!
Contact an agent
Home facts
- Year built:1983
- Listing ID #:64026051932
- Added:1 day(s) ago
- Updated:October 01, 2026 at 03:01 AM
Rooms and interior
- Bedrooms:4
- Total bathrooms:2
- Full bathrooms:2
- Rooms Total:8
- Flooring:Laminate, Wood
- Kitchen Description:Pantry
- Basement Description:Finished, Full, Walk-Out Access
- Living area:2,020 sq. ft.
Heating and cooling
- Cooling:Ceiling Fans, Window Units
- Heating:Forced Air, Propane
Structure and exterior
- Roof:Composition
- Year built:1983
- Building area:2,020 sq. ft.
- Lot area:7.7 Acres
- Lot Features:Decorative Pond, Level, Wooded
- Architectural Style:Ranch
- Construction Materials:Wood Siding
- Exterior Features:Balcony, Deck, Garden, Patio, Playground, Porch
- Foundation Description:Basement
Utilities
- Water:Well
- Sewer:Septic Tank
Finances and disclosures
- Price:$350,000
- Price per sq. ft.:$156.25
- Tax amount:$9,114
Features and amenities
- Appliances:Dishwasher, Dryer, Range, Refrigerator, Washer
- Laundry features:In Basement
- Amenities:Pantry
Parking
- Parking description:Detached, Unpaved
- Garage spaces:4

New listings near 9653 Bellevue Road
- New
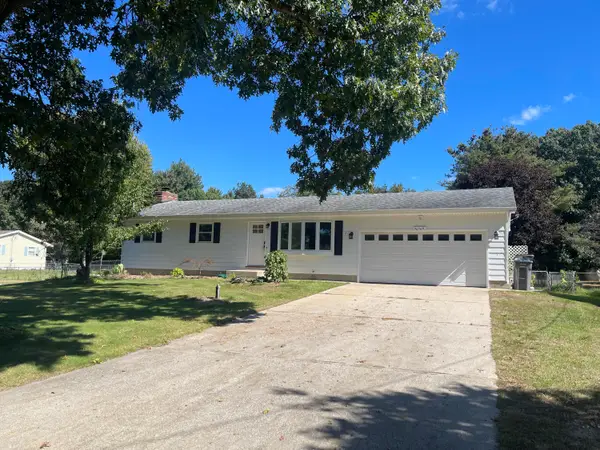 $244,900Active2 beds 2 baths1,720 sq. ft.
20398 Pine Lake Road, BattleCreek, MI 49014
MLS# 66026052156Listed by: CHUCK JAQUA, REALTOR - New
 $244,900Active2 beds 2 baths1,720 sq. ft.
20398 Pine Lake Road, Battle Creek, MI 49014
MLS# 26052156Listed by: CHUCK JAQUA, REALTOR - New
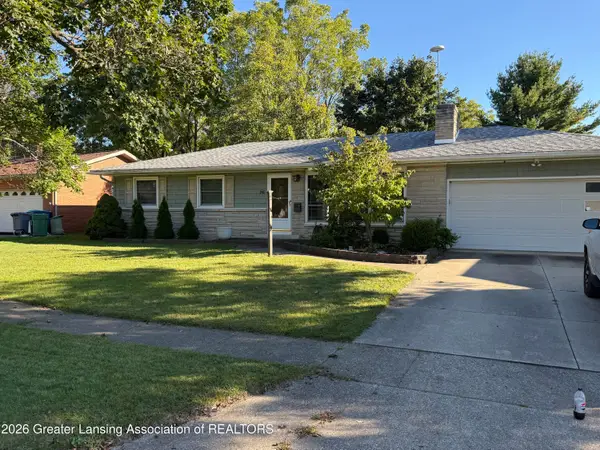 $229,900Active3 beds 2 baths1,912 sq. ft.
245 Bradley Street, Battle Creek, MI 49017
MLS# 299558Listed by: FIVE STAR REAL ESTATE - LANSING - Open Tue, 4:30 to 6pmNew
 $460,000Active3 beds 2 baths1,796 sq. ft.
6600 Poorman Road, Battle Creek, MI 49017
MLS# 26051911Listed by: RE/MAX PERRETT ASSOCIATES - New
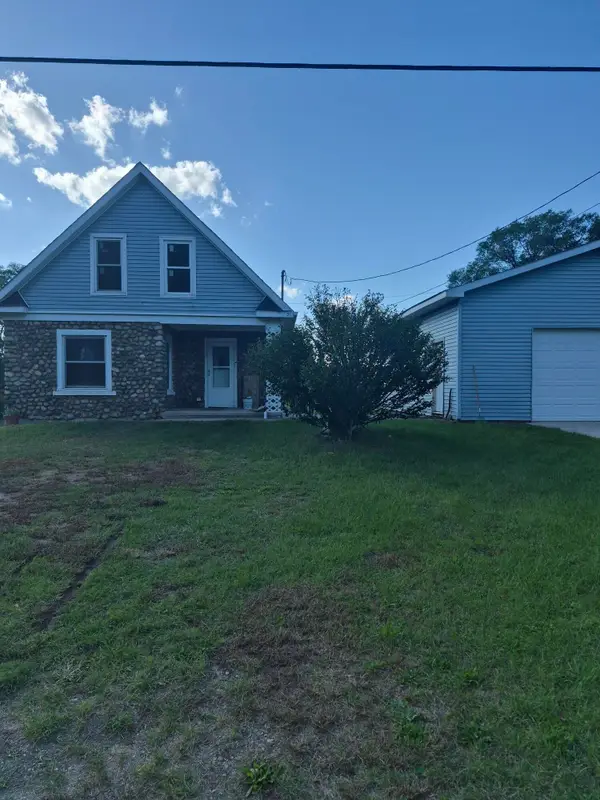 $169,900Active3 beds 1 baths1,215 sq. ft.
219 La Grange Avenue, Battle Creek, MI 49014
MLS# 26051694Listed by: HARRINGTON REAL ESTATE GROUP - New
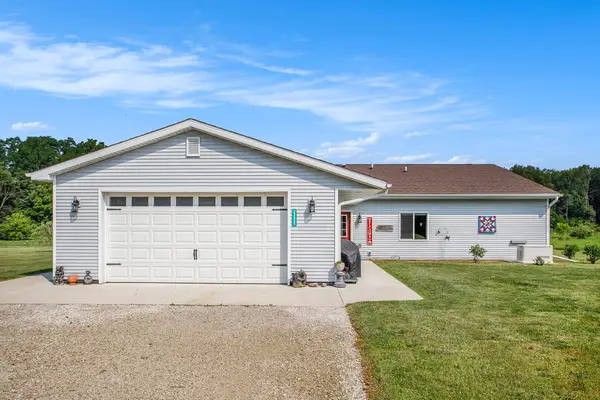 $650,000Active4 beds 3 baths2,400 sq. ft.
23521 Struwin Road, Battle Creek, MI 49017
MLS# 26051626Listed by: EXP REALTY LLC - New
 $399,900Active4 beds 2 baths2,246 sq. ft.
22216 E Ave N, Battle Creek, MI 49017
MLS# 26050931Listed by: FIVE STAR REAL ESTATE  $209,900Active4 beds 1 baths1,227 sq. ft.
116 Adaline, Battle Creek, MI 49017
MLS# 70559633Listed by: EXP REALTY LLC $350,000Pending37.8 Acres
23510 M-78, Battle Creek, MI 49017
MLS# 26049478Listed by: BERKSHIRE HATHAWAY HOMESERVICES MICHIGAN REAL ESTATE


Protect your home and budget from life's surprises with an Assurant Home Warranty, backed by a partner that supports you through every step of homeownership. Explore Plans.
©2026 Century 21 Real Estate LLC. All rights reserved. CENTURY 21®, the CENTURY 21 Logo and C21® are service marks owned by Century 21 Real Estate LLC. Century 21 Real Estate LLC fully supports the principles of the Fair Housing Act and the Equal Opportunity Act. Each office is independently owned and operated. Listing information is deemed reliable but not guaranteed accurate.