10841 Lakeside Drive, Perrinton, MI 48871
Local realty services provided by:CENTURY 21 Affiliated
10841 Lakeside Drive,Perrinton, MI 48871
$620,000
- 4 Beds
- 4 Baths
- - sq. ft.
- Single family
- Sold
Listed by: kiley a trefil
Office: impact real estate
MLS#:296183
Source:MI_GLAR
Sorry, we are unable to map this address
Price summary
- Price:$620,000
- Monthly HOA dues:$24.58
About this home
Welcome to this stunning newly built waterfront home on beautiful Rainbow Lake, an all-sports lake! Offering breathtaking lake views and exceptional custom finishes throughout, this 4-bedroom, 3.5-bath home is truly one of a kind. Every bedroom in the home features stunning views of the lake, creating a peaceful retreat throughout the entire property. The main floor features a spacious primary suite complete with a luxurious en suite bathroom and a large custom walk-in closet. The impressive 18-foot great room showcases soaring ceilings, a cozy gas fireplace, and expansive windows overlooking the water, filling the home with natural light. The open-concept layout also includes main floor laundry, granite countertops, and a spacious kitchen perfect for entertaining. Step outside to enjoy the large Trex deck overlooking the lake, beautiful tiered landscaping with a sprinkler system, private dock, and a brand-new boat shed. Upstairs, you'll find two additional bedrooms and a full bathroom. The finished walkout basement features 10-foot ceilings, a wet bar, additional living space, and endless entertaining possibilities. Additional highlights include a finished and insulated 3-car attached garage offering plenty of storage and workspace. Don't miss your opportunity to own this incredible waterfront property!...
Contact an agent
Home facts
- Year built:2022
- Subdivision & Development:Rainbow Lake
- Listing ID #:296183
- Added:69 day(s) ago
- Updated:July 31, 2026 at 07:12 AM
Rooms and interior
- Bedrooms:4
- Total bathrooms:4
- Full bathrooms:3
- Half bathrooms:1
- Rooms Total:8
- Flooring:Carpet, Laminate, Vinyl
- Dining Description:Eat-in Kitchen
- Bathrooms Description:Double Vanity
- Kitchen Description:Dishwasher, ENERGY STAR Qualified Dishwasher, ENERGY STAR Qualified Refrigerator, Eat-in Kitchen, Free-Standing Gas Range, Kitchen Island, Microwave
- Bedroom Description:Primary Downstairs
- Basement Description:Exterior Entry, Finished, Full, Sump Pump, Walk-Out Access
Heating and cooling
- Cooling:Central Air
- Heating:Forced Air, Heating, Natural Gas
- Central air:Yes
Structure and exterior
- Roof:Shingle
- Year built:2022
- Lot Features:Sloped Down, Waterfront
- Construction Materials:Vinyl Siding
- Exterior Features:Covered, Patio, Porch
- Levels:One and One Half
Utilities
- Water:Well
- Sewer:Public Sewer
Finances and disclosures
- Price:$620,000
- Tax amount:$6,244 (2024)
Features and amenities
- Appliances:Dishwasher, ENERGY STAR Qualified Dishwasher, ENERGY STAR Qualified Dryer, ENERGY STAR Qualified Refrigerator, ENERGY STAR Qualified Washer, Free-Standing Gas Range, Gas Water Heater, Microwave, Water Softener
- Laundry features:ENERGY STAR Qualified Dryer, ENERGY STAR Qualified Washer, Laundry Room, Main Level
- Amenities:Basketball Court, Beach Access, Cathedral Ceiling(s), Ceiling Fan(s), Double Closet, Double Pane Windows, ENERGY STAR Qualified Windows, Entrance Foyer, Granite Counters, High Ceilings, High Speed Internet, Insulated Windows, Open Floorplan, Pantry, Recessed Lighting, Screens, Walk-In Closet(s)
Parking
- Parking description:Attached, Garage Door Opener
- Garage spaces:3
New listings near 10841 Lakeside Drive
- New
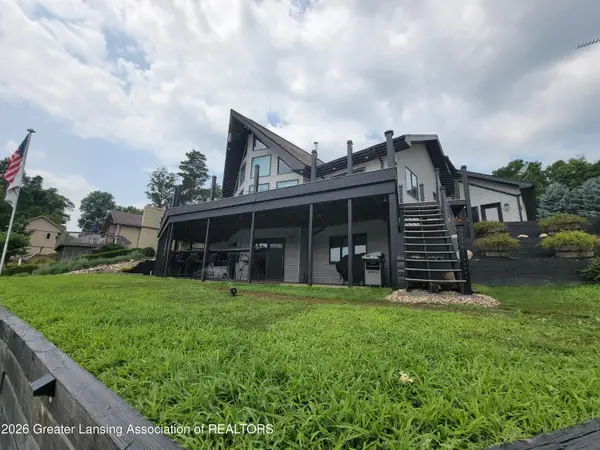 $645,000Active3 beds 4 baths2,950 sq. ft.
10087 Lakeside Drive, Perrinton, MI 48871
MLS# 297812Listed by: IMPACT REAL ESTATE 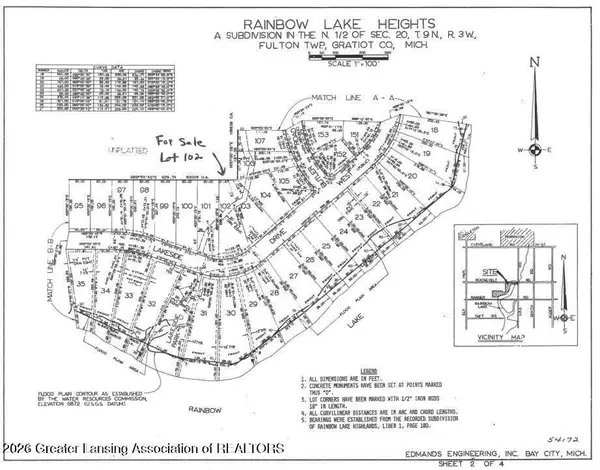
 $19,900Active0.54 Acres
102 Lakeside Drive, Perrinton, MI 48871
MLS# 297644Listed by: CENTURY 21 AFFILIATED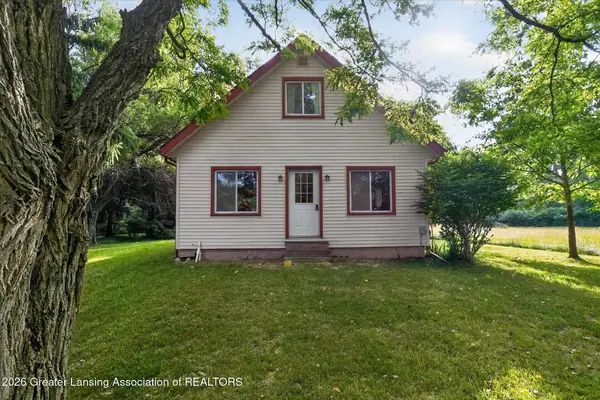 $189,900Active4 beds 2 baths1,093 sq. ft.
9918 Highland Drive, Perrinton, MI 48871
MLS# 297375Listed by: PATTI WARNKE REAL ESTATE GROUP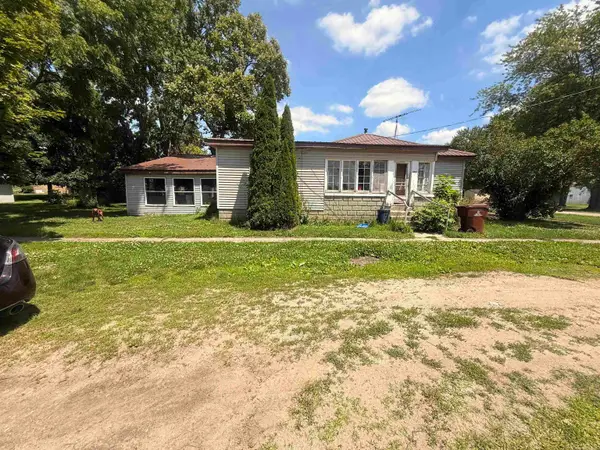 $75,000Active3 beds 1 baths1,144 sq. ft.
304 W Elba, Perrinton, MI 48871
MLS# 50213772Listed by: JOSEPH WALTER REALTY LLC
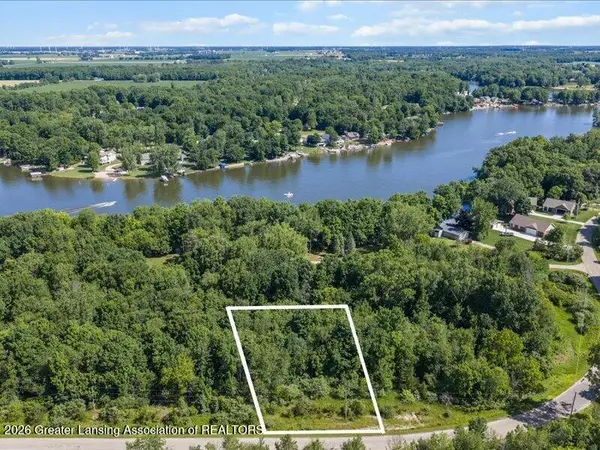 $15,000Active0.34 Acres
Lot 191 N Skyline Drive, Perrinton, MI 48871
MLS# 297249Listed by: PATTI WARNKE REAL ESTATE GROUP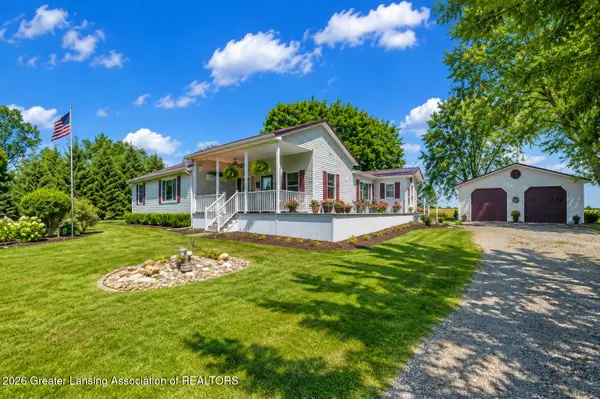 $349,000Pending3 beds 3 baths2,228 sq. ft.
2234 W Taft Road, Perrinton, MI 48871
MLS# 297198Listed by: IMPACT REAL ESTATE $295,000Pending4 beds 3 baths1,872 sq. ft.
10510 Hardwood Trail, Perrinton, MI 48871
MLS# 296819Listed by: IMPACT REAL ESTATE $225,000Active3 beds 2 baths1,662 sq. ft.
1325 W Grant Road, Perrinton, MI 48871
MLS# 296795Listed by: BOND REAL ESTATE & DESIGN, LLC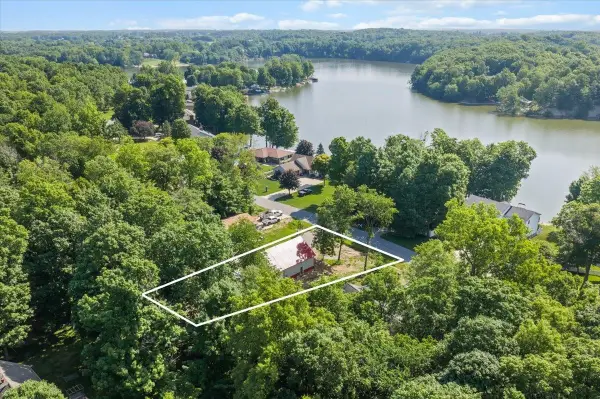 $133,000Active-- beds -- baths
10234 Lakeside #Lot: 166, Perrinton, MI 48871
MLS# 80069561Listed by: PATTI WARNKE REAL ESTATE GROUP $133,000Active-- beds -- baths
10234 Lakeside, Perrinton, MI 48871
MLS# 79080069561Listed by: PATTI WARNKE REAL ESTATE GROUP


Protect your home and budget from life's surprises with an Assurant Home Warranty, backed by a partner that supports you through every step of homeownership. Explore Plans.
©2026 Century 21 Real Estate LLC. All rights reserved. CENTURY 21®, the CENTURY 21 Logo and C21® are service marks owned by Century 21 Real Estate LLC. Century 21 Real Estate LLC fully supports the principles of the Fair Housing Act and the Equal Opportunity Act. Each office is independently owned and operated. Listing information is deemed reliable but not guaranteed accurate.