10087 Lakeside Drive, Perrinton, MI 48871
Local realty services provided by:CENTURY 21 Affiliated
10087 Lakeside Drive,Perrinton, MI 48871
$645,000
- 3 Beds
- 4 Baths
- 2,950 sq. ft.
- Single family
- Active
Listed by: scott anthony atkinson
Office: impact real estate
MLS#:297812
Source:MI_GLAR
Price summary
- Price:$645,000
- Price per sq. ft.:$186.2
- Monthly HOA dues:$22.92
About this home
Welcome to your own slice of heaven. This home has been totally remodeled and is ready for its new owners to enjoy. This Chalet style home features 18 ft. ceilings in the main living area and 14 ft. in the kitchen and dining and primary bedroom areas as well as a very open floor plan. This home has open lake views from every window in the house upstairs and down so you will constantly enjoy the views of the lake. 3/4 Oak hardwood flooring is throughout the main level as well as the whole house has been trimmed out in solid wood trim, no MDF in this house. Basement also has real subgrade wood flooring throughout as well as trimmed in Natural Fir wood. This home boasts 3 bedrooms with 3 full baths and 1 half bath with an inlaw suite as well with its own mini split for heating and cooling as well as a large custom walk in closet. The massive kitchen has cabinets that are 3/4 plywood custom built for the home as well as level 7 granite. The custom made basement bar was a Kentucky Tobacco barn repurposed. This home has tons of character and was built to impress and enjoy. The front garage was built in 2018 and is totally finished with 100 amp service and its own minisplit for heating and cooling. There are two huge decks 12x55 and 16x20 on the back side of the house to accomodate anyone and everyone with one having storage under it for all the lake stuff to get stored in. Fascia, soffits and gutters were replaced on the house 3 years ago as well as all the drain tiles were checked with a camera and everything from the rear of the house to the lake was replaced with 6 inch hard lines ran to the lake, so recently that the yard is still healing from it. IF you still need more storage space there is the potential for another 30x60 pole barn Just a stones throw away that could be sold as well.There is just simply too much to talk about with this house so you have to come check it out to learn more about it. Set up your showings now before you miss out on a great opportunity to own a truly one of a kind house. Owner is a licensed Realtor....
Contact an agent
Home facts
- Year built:1996
- Subdivision & Development:Rainbow Lake
- Listing ID #:297812
- Added:31 day(s) ago
- Updated:August 23, 2026 at 03:29 PM
Rooms and interior
- Bedrooms:3
- Total bathrooms:4
- Full bathrooms:3
- Half bathrooms:1
- Rooms Total:12
- Flooring:Bamboo, Hardwood, Tile
- Kitchen Description:Bar Fridge, Convection Oven, Dishwasher, Disposal, Ice Maker, Microwave, Oven, Plumbed For Ice Maker, Range, Refrigerator, Self Cleaning Oven
- Bedroom Description:Primary Downstairs
- Basement Description:Concrete, Exterior Entry, Finished, French Drain, Full, Walk-Out Access
- Living area:2,950 sq. ft.
Heating and cooling
- Cooling:Central Air, Ductless, ENERGY STAR Qualified Equipment, Exhaust Fan
- Heating:Central, ENERGY STAR Qualified Equipment, Fireplace Insert, Forced Air, Heating, Natural Gas
- Central air:Yes
Structure and exterior
- Roof:Shingle
- Year built:1996
- Building area:2,950 sq. ft.
- Lot area:0.33 Acres
- Lot Features:Landscaped, Open Lot, Views, Waterfront
- Architectural Style:Contemporary, Ranch
- Construction Materials:Stone, Vinyl Siding
- Exterior Features:Covered, Deck, Patio
- Levels:One
Utilities
- Water:Water Connected, Well
- Sewer:Public Sewer, Sewer Connected
Finances and disclosures
- Price:$645,000
- Price per sq. ft.:$186.2
- Tax amount:$650 (2003)
Features and amenities
- Appliances:Bar Fridge, Convection Oven, Dishwasher, Disposal, Dryer, Gas Water Heater, Humidifier, Ice Maker, Microwave, Oven, Plumbed For Ice Maker, Range, Refrigerator, Self Cleaning Oven, Stainless Steel Appliance(s), Washer, Washer/Dryer, Water Heater, Water Purifier, Water Purifier Owned, Water Softener Owned
- Laundry features:Dryer, In Basement, Inside, Laundry Room, Washer, Washer/Dryer
- Amenities:Bar, Basketball Court, Beach Access, Beach Rights, Boat Dock, Built-in Features, Cathedral Ceiling(s), Ceiling Fan(s), Crown Molding, Double Pane Windows, Entrance Foyer, Granite Counters, High Ceilings, High Speed Internet, In-Law Floorplan, Insulated Windows, Maintenance, Natural Woodwork, Open Floorplan, Pantry, Playground, Powered Boats Allowed, Recessed Lighting, Recreation Facilities, Skylight(s), Storage, Tennis Court(s), Vaulted Ceiling(s), Walk-In Closet(s), Window Coverings
Parking
- Parking description:Attached, Finished, Floor Drain, Garage, Garage Door Opener, Heated Garage, Overhead Storage, Parking Lot, Water
- Garage spaces:4
New listings near 10087 Lakeside Drive
- New
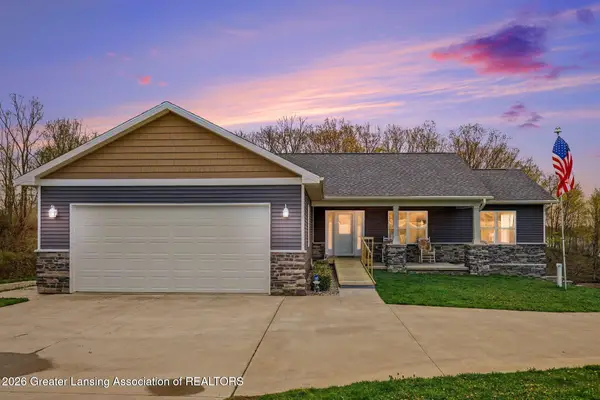 $630,000Active4 beds 4 baths2,816 sq. ft.
4581 Skyline Drive, Perrinton, MI 48871
MLS# 298596Listed by: RE/MAX REAL ESTATE PROFESSIONALS - Open Sun, 5 to 6:30pmNew
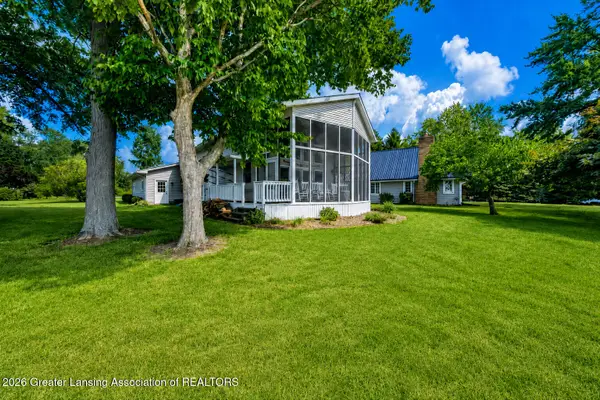 $499,000Active2 beds 2 baths1,410 sq. ft.
4947 Skyline Drive, Perrinton, MI 48871
MLS# 298599Listed by: IMPACT REAL ESTATE - New
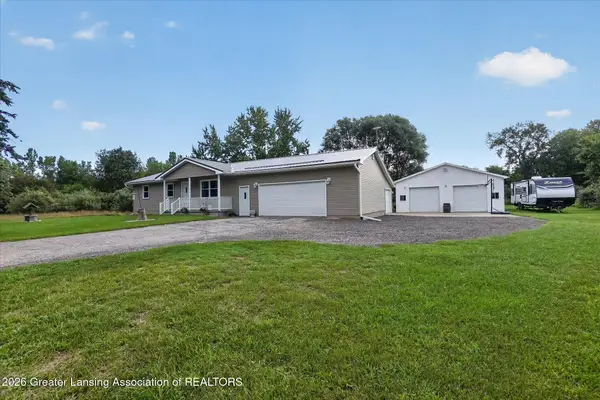 $245,000Active3 beds 1 baths1,008 sq. ft.
9601 Woodlawn Court, Perrinton, MI 48871
MLS# 298570Listed by: PATTI WARNKE REAL ESTATE GROUP - New
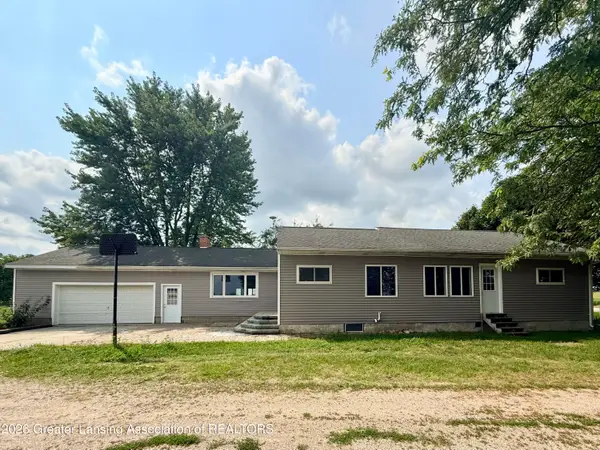 $349,900Active3 beds 2 baths1,706 sq. ft.
2331 W Cleveland Road, Perrinton, MI 48871
MLS# 298436Listed by: RE/MAX REAL ESTATE PROFESSIONALS 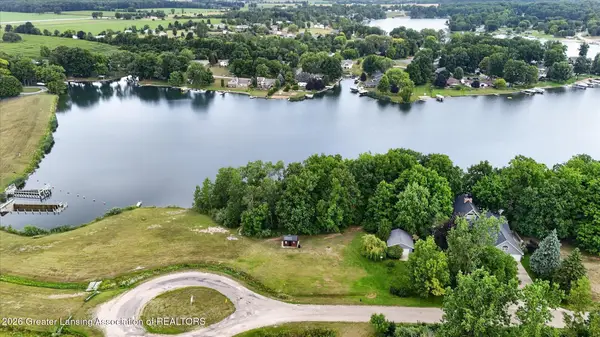 $125,000Active0.44 Acres
4316 Rainbow Lake Road, Perrinton, MI 48871
MLS# 298320Listed by: PATTI WARNKE REAL ESTATE GROUP $12,900Pending0.35 Acres
Lot 355 Oakridge Trail, Perrinton, MI 48871
MLS# 298250Listed by: PATTI WARNKE REAL ESTATE GROUP $234,000Active4 beds 2 baths1,480 sq. ft.
204 S Hodges DR, Perrinton, MI 48871
MLS# 79080071894Listed by: 43 NORTH REALTY
 $400,000Active3 beds 3 baths2,329 sq. ft.
9273 S Butler Road, Perrinton, MI 48871
MLS# 298153Listed by: TAMBURINO REAL ESTATE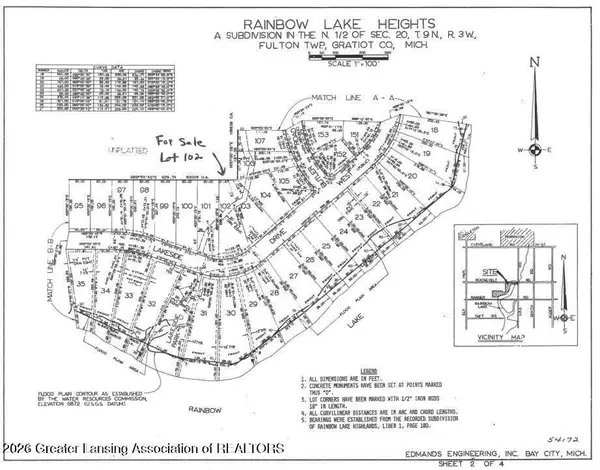
 $19,900Active0.54 Acres
102 Lakeside Drive, Perrinton, MI 48871
MLS# 297644Listed by: CENTURY 21 AFFILIATED


Protect your home and budget from life's surprises with an Assurant Home Warranty, backed by a partner that supports you through every step of homeownership. Explore Plans.
©2026 Century 21 Real Estate LLC. All rights reserved. CENTURY 21®, the CENTURY 21 Logo and C21® are service marks owned by Century 21 Real Estate LLC. Century 21 Real Estate LLC fully supports the principles of the Fair Housing Act and the Equal Opportunity Act. Each office is independently owned and operated. Listing information is deemed reliable but not guaranteed accurate.