
4677 Cottonwood Drive, Perrinton, MI 48871
Local realty services provided by:CENTURY 21 Affiliated
4677 Cottonwood Drive,Perrinton, MI 48871
$325,000
- 3 Beds
- 2 Baths
- 2,330 sq. ft.
- Single family
- Active
Listed by: gary r. newton
Office: re/max real estate professionals
MLS#:300052
Source:MI_GLAR
Price summary
- Price:$325,000
- Price per sq. ft.:$132.11
- Monthly HOA dues:$22.92
About this home
Lakeside living awaits on Rainbow Lake! This beautiful 3 bedroom waterfront home offers the perfect blend of cozy charm and year-round enjoyment. Enjoy the beauty of every season from the 4 Season Room, a wonderful spot to relax and take in the peaceful lakefront setting. The main floor primary suite boasts a spacious closet and private bath. Head to the lower level to discover a third bedroom with a walkout, along with a large family room. All-sports Rainbow Lake stretches 4.5 miles. HOA dues $275 yearly.
Contact an agent
Home facts
- Year built:1983
- Subdivision & Development:Rainbow Lake
- Listing ID #:300052
- Added:2 day(s) ago
- Updated:October 23, 2026 at 03:57 PM
Rooms and interior
- Bedrooms:3
- Total bathrooms:2
- Full bathrooms:2
- Rooms Total:8
- Kitchen Description:Dishwasher, Disposal, Electric Oven, Oven, Range, Refrigerator
- Basement Description:Exterior Entry, Finished, Full, Walk-Out Access
- Living area:2,330 sq. ft.
Heating and cooling
- Heating:Baseboard, Electric, Heating
Structure and exterior
- Roof:Shingle
- Year built:1983
- Building area:2,330 sq. ft.
- Lot area:0.29 Acres
- Architectural Style:Ranch
- Construction Materials:Wood Siding
- Exterior Features:Covered, Deck, Patio, Porch
- Levels:One
Utilities
- Water:Well
- Sewer:Septic Tank
Finances and disclosures
- Price:$325,000
- Price per sq. ft.:$132.11
- Tax amount:$830 (2026)
Features and amenities
- Appliances:Dishwasher, Disposal, Electric Oven, Electric Water Heater, Oven, Range, Refrigerator, Water Softener Owned
- Laundry features:Inside, Lower Level
- Amenities:Basketball Court, Beach Access, Ceiling Fan(s), Picnic Area, Playground, Powered Boats Allowed, Storage, Tennis Court(s)
Parking
- Parking description:Attached, Driveway, Garage, Private
- Garage spaces:2
New listings near 4677 Cottonwood Drive
- New
 $3,500Active0.39 Acres
Lot 96 Lakeside Drive, Perrinton, MI 48871
MLS# 299959Listed by: PATTI WARNKE REAL ESTATE GROUP - Open Fri, 5 to 6:30pmNew
 $289,900Active3 beds 2 baths960 sq. ft.
4930 N Campers Trail, Perrinton, MI 48871
MLS# 299920Listed by: IMPACT REAL ESTATE - New
 $122,000Active2 beds 1 baths1,155 sq. ft.
507 W Railroad, Perrinton, MI 48871
MLS# 80074502Listed by: FIVE STAR REAL ESTATE - MT. PLEASANT
 $159,000Pending0.65 Acres
9113 Lakeside Drive, Perrinton, MI 48871
MLS# 299845Listed by: IMPACT REAL ESTATE $104,900Active3 beds 1 baths1,144 sq. ft.
304 W Elba Street, Perrinton, MI 48871
MLS# 299672Listed by: RE/MAX REAL ESTATE PROFESSIONALS DEWITT $35,000Active0.41 Acres
Lot 500 -2 Lakeside Dr, Perrinton, MI 48871
MLS# 299433Listed by: PATTI WARNKE REAL ESTATE GROUP $149,000Active3 beds 2 baths1,200 sq. ft.
601 W Allor Street, Perrinton, MI 48871
MLS# 299363Listed by: IMPACT REAL ESTATE $409,900Active3 beds 3 baths1,544 sq. ft.
9131 Butler Road, Perrinton, MI 48871
MLS# 299096Listed by: PATTI WARNKE REAL ESTATE GROUP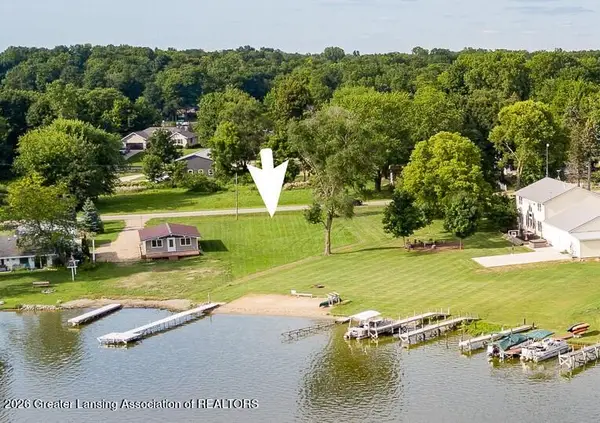 $75,000Active0.29 Acres
00 S Skyline Drive, Perrinton, MI 48871
MLS# 298880Listed by: PATTI WARNKE REAL ESTATE GROUP


Protect your home and budget from life's surprises with an Assurant Home Warranty, backed by a partner that supports you through every step of homeownership. Explore Plans.
©2026 Century 21 Real Estate LLC. All rights reserved. CENTURY 21®, the CENTURY 21 Logo and C21® are service marks owned by Century 21 Real Estate LLC. Century 21 Real Estate LLC fully supports the principles of the Fair Housing Act and the Equal Opportunity Act. Each office is independently owned and operated. Listing information is deemed reliable but not guaranteed accurate.