
9131 Butler Road, Perrinton, MI 48871
Local realty services provided by:CENTURY 21 Affiliated
9131 Butler Road,Perrinton, MI 48871
$439,900
- 3 Beds
- 2 Baths
- 1,544 sq. ft.
- Single family
- Active
Listed by: patti j warnke
Office: patti warnke real estate group
MLS#:299096
Source:MI_GLAR
Price summary
- Price:$439,900
- Price per sq. ft.:$142.45
- Monthly HOA dues:$22.92
About this home
Custom-built in 2024, this three-bedroom, three-bath ranch at 9131 Butler Road in Perrinton sits on a beautifully landscaped .70-acre double lot in the Rainbow Lake community. Mature trees, established garden beds, a circle driveway, and a 26' x 8' covered front porch give the property a welcoming feel. Inside, the open living areas provide plenty of natural light. The kitchen includes a full appliance package with a double oven, and the washer and dryer are included as well. The primary suite features a private bathroom with a tiled walk-in shower and spacious walk-in closets. Two other bedrooms and a full bathroom are next to the living room. A convenient 1/2 bath is located off the laundry room and garage. The full basement is already plumbed for a bathroom and offers plenty of room for future living space, a recreation room, home office, guest area, or storage. The property also features an attached two-car garage, a 12' x 22' detached garage with a four-foot side porch, and a concrete rear patio off the dining room. HOA membership provides access to private, all-sports Rainbow Lake, which stretches approximately 4.5 miles and offers boating, tubing, water skiing, and swimming. Community amenities include beaches, parks, and pickleball. Conveniently located about 30 minutes from Lansing, 1 hour and 15 minutes from Grand Rapids, and 2 hours from Detroit....
Contact an agent
Home facts
- Year built:2024
- Subdivision & Development:None
- Listing ID #:299096
- Added:2 day(s) ago
- Updated:September 12, 2026 at 03:45 PM
Rooms and interior
- Bedrooms:3
- Total bathrooms:2
- Full bathrooms:2
- Rooms Total:6
- Kitchen Description:Dishwasher, Free-Standing Electric Range, Kitchen Island, Microwave, Refrigerator
- Basement Description:Bath/Stubbed, Concrete, Egress Windows, Full, Interior Entry
- Living area:1,544 sq. ft.
Heating and cooling
- Cooling:Central Air
- Heating:Forced Air, Heating, Natural Gas
- Central air:Yes
Structure and exterior
- Roof:Shingle
- Year built:2024
- Building area:1,544 sq. ft.
- Lot area:0.7 Acres
- Lot Features:Back Yard, Few Trees, Front Yard, Landscaped, Level, Native Plants, Rectangular Lot
- Architectural Style:Ranch
- Construction Materials:Vinyl Siding
- Exterior Features:Covered, Front Porch, Patio, Porch
- Foundation Description:Concrete Perimeter
- Levels:One
Utilities
- Water:Well
- Sewer:Public Sewer, Sewer Connected
Finances and disclosures
- Price:$439,900
- Price per sq. ft.:$142.45
- Tax amount:$1,141 (2024)
Features and amenities
- Appliances:Dishwasher, Dryer, Free-Standing Electric Range, Microwave, Refrigerator, Washer, Water Softener Owned
- Laundry features:Dryer, Laundry Room, Washer
- Amenities:Basketball Court, Beach Access, Beach Rights, Ceiling Fan(s), Double Pane Windows, Gated, Granite Counters, High Speed Internet, Insulated Windows, Playground, Powered Boats Allowed, Recessed Lighting, Sport Court, Storage, Walk-In Closet(s)
Parking
- Parking description:Attached, Garage
- Garage spaces:2
New listings near 9131 Butler Road
 $10,000Pending0.29 Acres
Lot 98 W Ranger Road, Perrinton, MI 48871
MLS# 298881Listed by: PATTI WARNKE REAL ESTATE GROUP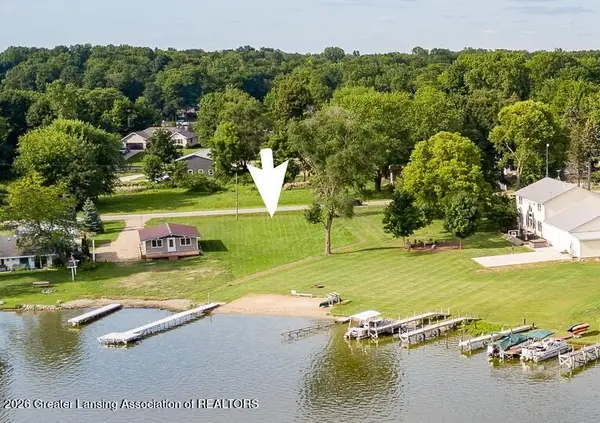 $75,000Active0.29 Acres
00 S Skyline Drive, Perrinton, MI 48871
MLS# 298880Listed by: PATTI WARNKE REAL ESTATE GROUP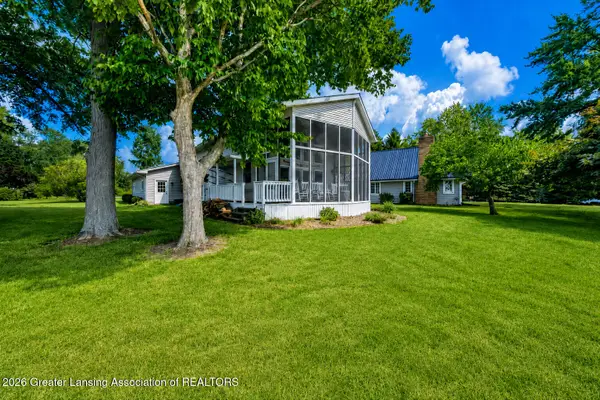 $499,000Active2 beds 2 baths1,410 sq. ft.
4947 Skyline Drive, Perrinton, MI 48871
MLS# 298599Listed by: IMPACT REAL ESTATE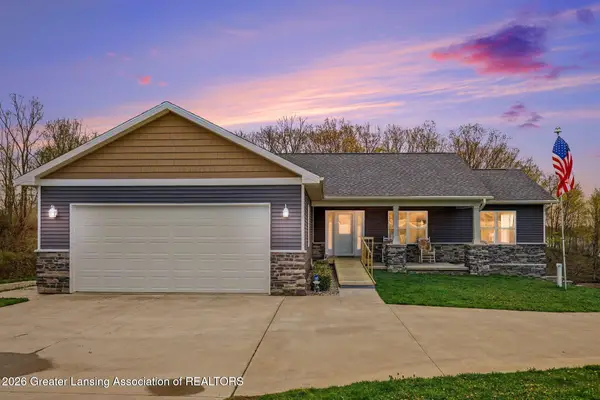 $630,000Active4 beds 4 baths2,716 sq. ft.
4581 Skyline Drive, Perrinton, MI 48871
MLS# 298882Listed by: PATTI WARNKE REAL ESTATE GROUP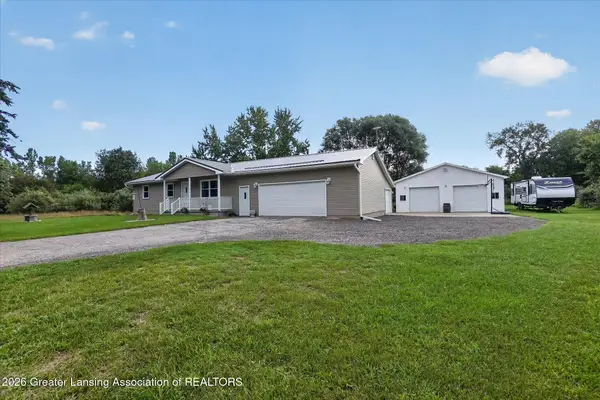 $245,000Pending3 beds 1 baths1,008 sq. ft.
9601 Woodlawn Court, Perrinton, MI 48871
MLS# 298570Listed by: PATTI WARNKE REAL ESTATE GROUP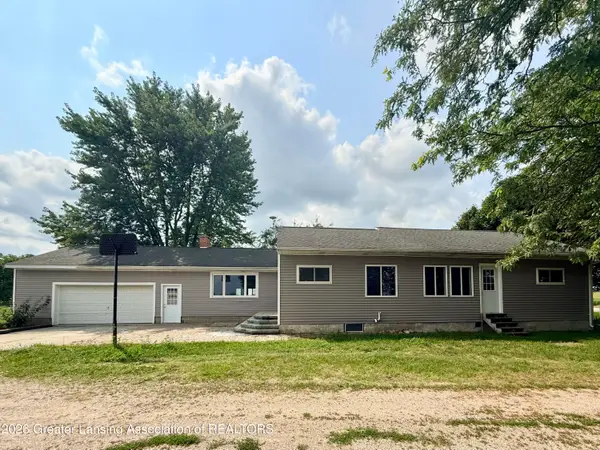 $349,900Active3 beds 2 baths1,706 sq. ft.
2331 W Cleveland Road, Perrinton, MI 48871
MLS# 298436Listed by: RE/MAX REAL ESTATE PROFESSIONALS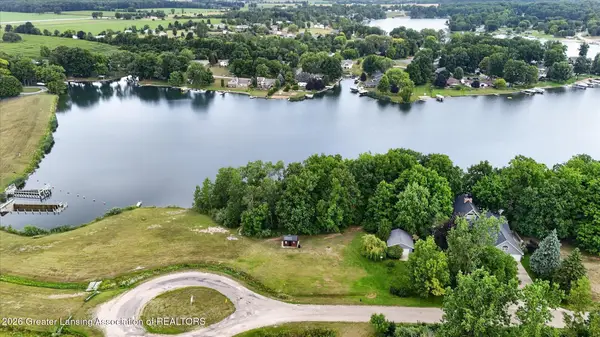 $125,000Active0.44 Acres
4316 Rainbow Lake Road, Perrinton, MI 48871
MLS# 298320Listed by: PATTI WARNKE REAL ESTATE GROUP $12,900Pending0.35 Acres
Lot 355 Oakridge Trail, Perrinton, MI 48871
MLS# 298250Listed by: PATTI WARNKE REAL ESTATE GROUP $224,000Active4 beds 2 baths1,480 sq. ft.
204 S Hodges, Perrinton, MI 48871
MLS# 80071894Listed by: 43 NORTH REALTY


Protect your home and budget from life's surprises with an Assurant Home Warranty, backed by a partner that supports you through every step of homeownership. Explore Plans.
©2026 Century 21 Real Estate LLC. All rights reserved. CENTURY 21®, the CENTURY 21 Logo and C21® are service marks owned by Century 21 Real Estate LLC. Century 21 Real Estate LLC fully supports the principles of the Fair Housing Act and the Equal Opportunity Act. Each office is independently owned and operated. Listing information is deemed reliable but not guaranteed accurate.