
15921 W M 36, Pinckney, MI 48169
Local realty services provided by:CENTURY 21 Signature Realty
15921 W M 36,Pinckney, MI 48169
$375,000
- 3 Beds
- 2 Baths
- 2,910 sq. ft.
- Single family
- Active
Listed by: renee d dekroub
Office: re/max platinum
MLS#:20261049528
Source:MI_REALCOMP
Price summary
- Price:$375,000
- Price per sq. ft.:$128.87
About this home
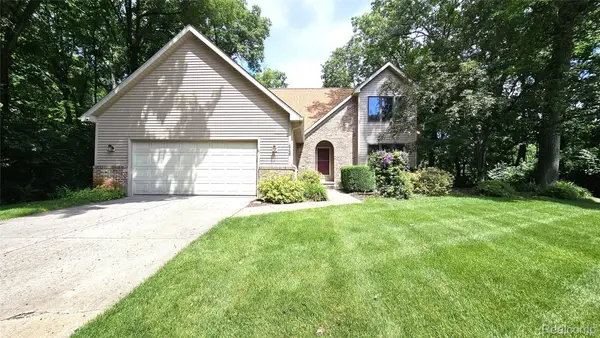
Welcome to 15921 W. M-36, a truly unique property offering exceptional commercial and business potential paired with a spacious, updated home. Situated on 1.18 acres just minutes from downtown Pinckney, this rare opportunity is ideal for entrepreneurs, hobbyists, contractors, or anyone looking to combine work and home. The property features a 3-bedroom, 2-bath home with a dedicated office, laundry room, indoor workshop, and an airplane hangar-sized attached barn. Formerly part of a private aircraft runway, it offers a rare combination of history and functionality. Inside, you'll find an open-concept floor plan with a vaulted-ceiling living room, spacious dining area, and updated kitchen. Recent improvements include a new roof, boiler, well pump, sliding glass door, vinyl windows, and updated bathrooms. The main level features two bedrooms, two full baths, kitchen, dining area, living room, laundry room, and workshop with heated tile flooring. Upstairs offers a third bedroom and private office. The primary bath features a soaking tub, while the second full bath includes a shower. All appliances are included. The attached airplane hangar-sized barn features new windows and doors, a second-story storage area, and abundant space for a business, equipment, projects, vehicles, storage, hobbies, or collections. A classic silo and storage shed provide even more functionality. The utility room adjacent to the workshop is already equipped with drains for a future bath. Outdoor enthusiasts will appreciate being just one block from the Lakelands Trail State Park, offering 33 miles of trails for walking, running, and biking. The private backyard provides room for a garden, pool, and outdoor entertaining. Located just 3 miles from downtown Pinckney, this one-of-a-kind property offers the perfect opportunity to live, work, and grow your business....
Contact an agent
Home facts
- Year built:2004
- Listing ID #:20261049528
- Added:13 day(s) ago
- Updated:July 13, 2026 at 10:08 AM
Rooms and interior
- Bedrooms:3
- Total bathrooms:2
- Full bathrooms:2
- Rooms Total:10
- Living area:2,910 sq. ft.
Heating and cooling
- Heating:Natural Gas, Radiant
Structure and exterior
- Roof:Asphalt
- Year built:2004
- Building area:2,910 sq. ft.
- Lot area:1.18 Acres
- Architectural Style:Ranch
- Construction Materials:Wood Siding
- Foundation Description:Slab
- Levels:Two
Utilities
- Water:Well
- Sewer:Septic Tank
Finances and disclosures
- Price:$375,000
- Price per sq. ft.:$128.87
- Tax amount:$1,731
Parking
- Parking description:Attached, Electricity In Garage, Six or More Car Garage
- Garage spaces:6

New listings near 15921 W M 36
- New
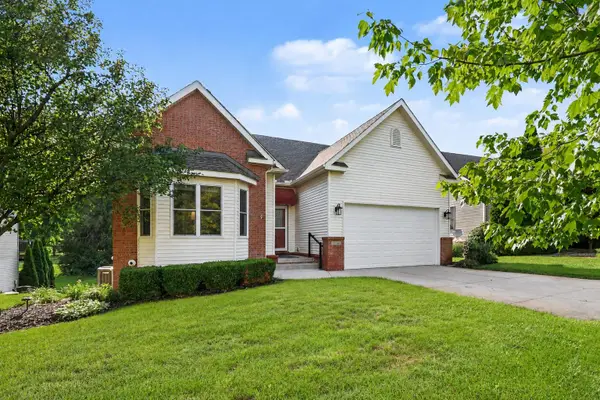 $443,000Active4 beds 3 baths3,129 sq. ft.
9748 Tioga Trail, Pinckney, MI 48169
MLS# 26034414Listed by: KELLER WILLIAMS ANN ARBOR MRKT - New
 $719,900Active3 beds 2 baths2,328 sq. ft.
11881 Westshore Drive, Pinckney, MI 48169
MLS# 26034625Listed by: THE CHARLES REINHART COMPANY - New
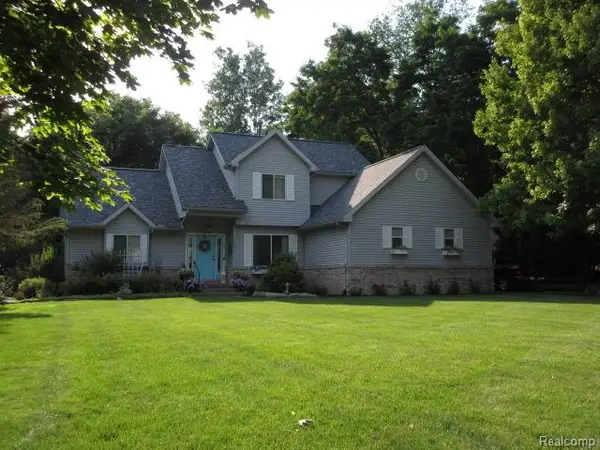 $449,900Active3 beds 4 baths2,767 sq. ft.
11356 Tall Shadows Court, Pinckney, MI 48169
MLS# 20261052798Listed by: LEGACY REALTY PROFESSIONALS - New
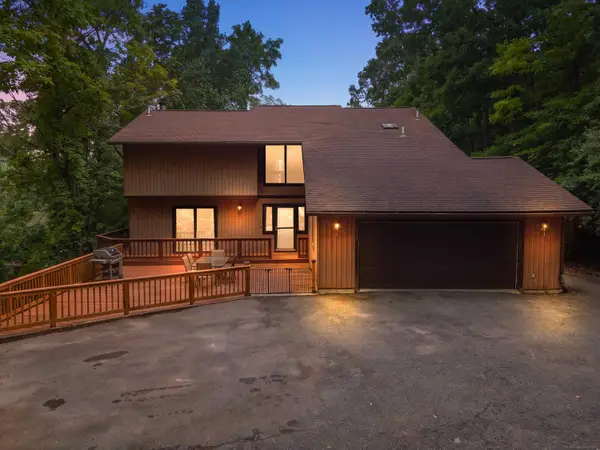 $579,000Active4 beds 3 baths3,014 sq. ft.
11535 Longden AVE, Pinckney, MI 48169
MLS# 58050214482Listed by: PILOT PROPERTY GROUP - RESIDENTIAL LLC - New
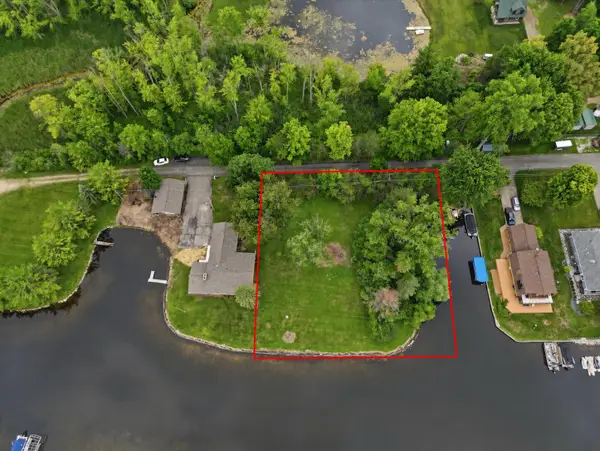 $323,500Active0.69 Acres
Wynns Vacant Lot, Pinckney, MI 48169
MLS# 26035329Listed by: KELLER WILLIAMS ANN ARBOR MRKT - New
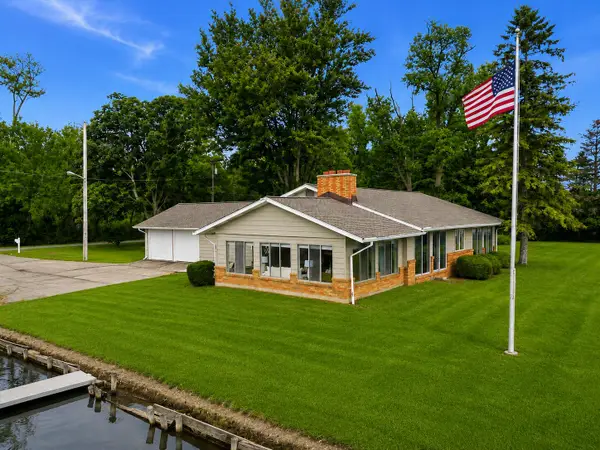 $875,000Active3 beds 2 baths2,088 sq. ft.
11243 Wynns Road, Pinckney, MI 48169
MLS# 26035333Listed by: KELLER WILLIAMS ANN ARBOR MRKT - New
 $250,000Active3 beds 1 baths1,092 sq. ft.
1800 Kingston, Pinckney, MI 48169
MLS# 61010057Listed by: NATIONAL REALTY CENTERS, INC - New
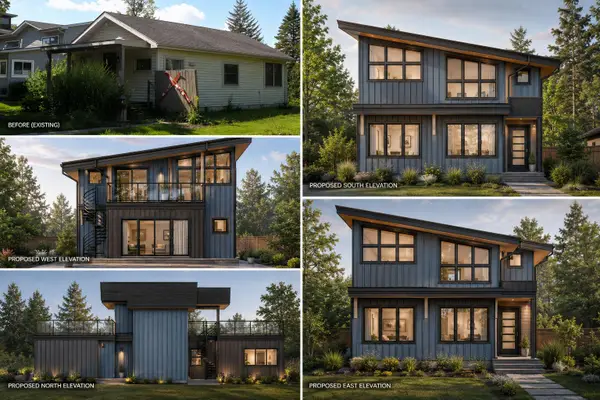 $285,000Active-- beds -- baths640 sq. ft.
9405 Linck Drive, Pinckney, MI 48169
MLS# 26035170Listed by: REAL ESTATE ONE INC - New
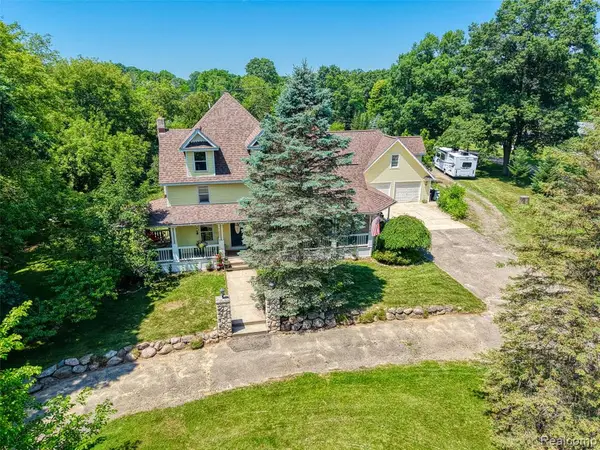 $675,000Active5 beds 4 baths3,936 sq. ft.
7500 Farley, Pinckney, MI 48169
MLS# 61009968Listed by: RE/MAX HOME SALE SERVICES - New
 $499,900Active4 beds 3 baths2,402 sq. ft.
448 Fairwood Road, Pinckney, MI 48169
MLS# 20261051198Listed by: LADY OF THE LAKES REAL ESTATE, INC.


Protect your home and budget from life's surprises with an Assurant Home Warranty, backed by a partner that supports you through every step of homeownership. Explore Plans.
©2026 Century 21 Real Estate LLC. All rights reserved. CENTURY 21®, the CENTURY 21 Logo and C21® are service marks owned by Century 21 Real Estate LLC. Century 21 Real Estate LLC fully supports the principles of the Fair Housing Act and the Equal Opportunity Act. Each office is independently owned and operated. Listing information is deemed reliable but not guaranteed accurate.