
4482 Marie Therese Circle, Pinckney, MI 48169
Local realty services provided by:CENTURY 21 Metro Brokers
4482 Marie Therese Circle,Pinckney, MI 48169
$450,000
- 3 Beds
- 3 Baths
- 2,936 sq. ft.
- Single family
- Active
Upcoming open houses
- Sun, Sep 2001:00 pm - 03:00 pm
Listed by: matthew mckernan
Office: the charles reinhart company
MLS#:81026049946
Source:MI_REALCOMP
Price summary
- Price:$450,000
- Price per sq. ft.:$143.49
- Monthly HOA dues:$52.08
About this home
There is more to this Pinckney ranch than first meets the eye. Located in Regency Village, this custom-built 3-bedroom home with an additional lower-level non-conforming bedroom and 3 full baths offers a thoughtful layout, quality finishes, and a fully finished walkout basement that dramatically expands how the home can be used. The main level feels open, comfortable, and easy to live in, with luxury vinyl plank flooring, custom trim details, and a spacious kitchen featuring granite countertops, stainless steel appliances, soft-close cabinetry, center island seating, a beverage station, and two pantries--including a walk-in pantry. The primary suite includes a walk-in closet and a private bath with a dual-sink quartz vanity and step-in shower. The finished walkout lower level is where this home really separates itself. In addition to another bedroom and full bath, you'll find a large recreation area with room for movie nights, games, entertaining, a home office, and more.A separate flex space, currently used as a home gym with a sauna, exemplifies how versatile this level can be. Outside, enjoy the deck overlooking the greenbelt or head directly into the backyard from the walkout. Additional features include a sprinkler system, a water filtration and softener system, a finished garage, and HOA services that include snow removal and common-area maintenance. The location brings even more to the table???minutes from Zukey Lake Tavern, the Chain of Lakes, Lakeland Trail, downtown Pinckney, and Brighton. Space, flexibility, and a great recreational lifestyle all come together here. Schedule your private tour today....
Contact an agent
Home facts
- Year built:2021
- Listing ID #:81026049946
- Added:1 day(s) ago
- Updated:September 19, 2026 at 09:00 PM
Rooms and interior
- Bedrooms:3
- Total bathrooms:3
- Full bathrooms:3
- Rooms Total:8
- Kitchen Description:Pantry
- Basement Description:Full, Walk-Out Access
- Living area:2,936 sq. ft.
Heating and cooling
- Cooling:Central Air
- Heating:Forced Air, Natural Gas
Structure and exterior
- Year built:2021
- Building area:2,936 sq. ft.
- Lot area:0.12 Acres
- Architectural Style:Ranch
- Construction Materials:Vinyl Siding
- Exterior Features:Deck, Porch
- Foundation Description:Basement
Utilities
- Water:Well
- Sewer:Public Sewer
Finances and disclosures
- Price:$450,000
- Price per sq. ft.:$143.49
- Tax amount:$4,659
Features and amenities
- Appliances:Dishwasher, Dryer, Microwave, Oven, Range, Refrigerator, Washer
- Laundry features:Main Level
- Amenities:Pantry
Parking
- Parking description:Attached, Concrete
- Garage spaces:2

New listings near 4482 Marie Therese Circle
- New
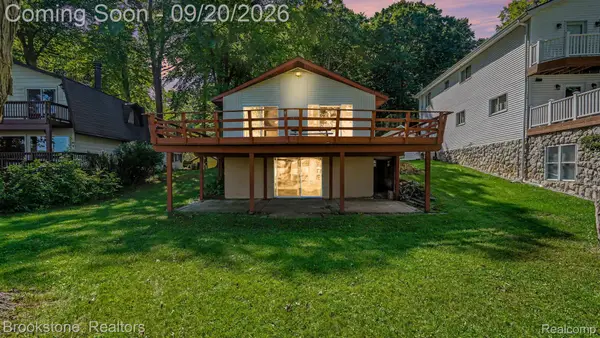 $635,000Active2 beds 2 baths1,656 sq. ft.
5267 Redding Drive, Pinckney, MI 48169
MLS# 20261075035Listed by: BROOKSTONE, REALTORS LLC - New
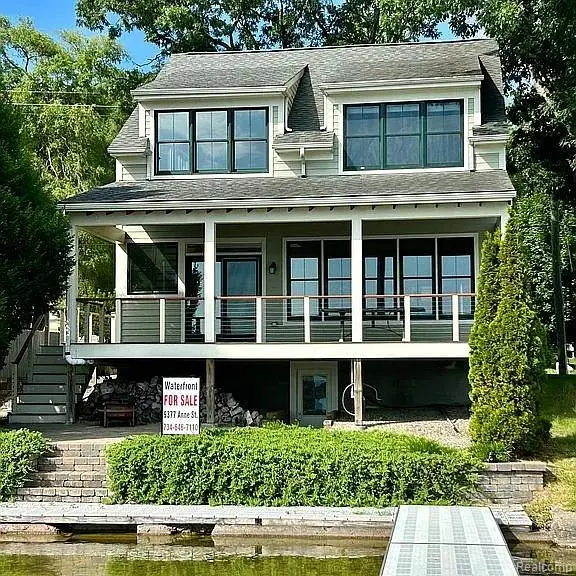 $875,000Active3 beds 2 baths1,905 sq. ft.
9377 Anne Street, Pinckney, MI 48169
MLS# 20261075616Listed by: RE/MAX LEADING EDGE - New
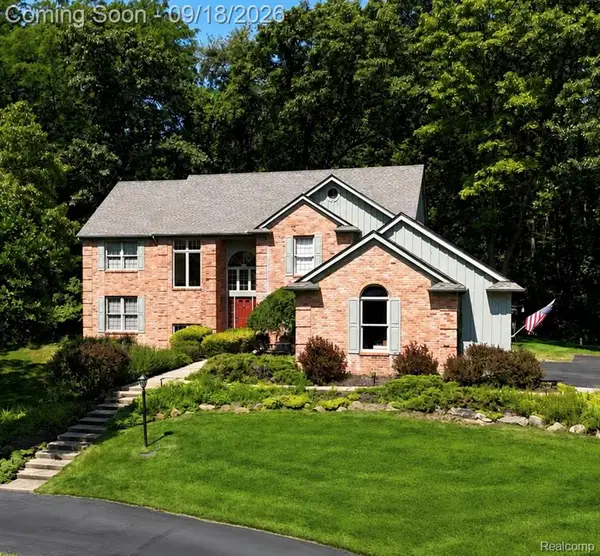 $599,900Active4 beds 3 baths3,912 sq. ft.
8290 Pawnee, Pinckney, MI 48169
MLS# 61031141Listed by: PLEASANT VIEW REALTY GROUP - New
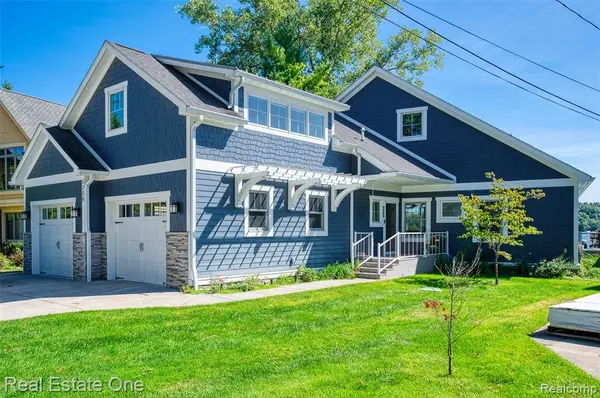 $1,299,999Active3 beds 4 baths2,722 sq. ft.
3338 Apache, Pinckney, MI 48169
MLS# 61030978Listed by: REAL ESTATE ONE-BRIGHTON - New
 $649,700Active4 beds 4 baths2,763 sq. ft.
9598 Rolling Greens, Pinckney, MI 48169
MLS# 61029134Listed by: BAKE REAL ESTATE - New
 $220,000Active3 beds 2 baths1,344 sq. ft.
20874 Winifred ct CT, Pinckney, MI 48169
MLS# 58050221304Listed by: ARTERRA REALTY MICHIGAN LLC - New
 $149,900Active2 beds 1 baths980 sq. ft.
20835 W Trebesh Circle, Pinckney, MI 48169
MLS# 20261072532Listed by: ROCK REALTY LLC - New
 $554,900Active4 beds 4 baths2,046 sq. ft.
2940 Dana Pointe, Pinckney, MI 48169
MLS# 61028611Listed by: RE/MAX PLATINUM - New
 $600,000Active4 beds 3 baths3,373 sq. ft.
6214 Lazy K Lane, Pinckney, MI 48169
MLS# 20261072692Listed by: KW REALTY LIVINGSTON


Protect your home and budget from life's surprises with an Assurant Home Warranty, backed by a partner that supports you through every step of homeownership. Explore Plans.
©2026 Century 21 Real Estate LLC. All rights reserved. CENTURY 21®, the CENTURY 21 Logo and C21® are service marks owned by Century 21 Real Estate LLC. Century 21 Real Estate LLC fully supports the principles of the Fair Housing Act and the Equal Opportunity Act. Each office is independently owned and operated. Listing information is deemed reliable but not guaranteed accurate.