
9377 Anne Street, Pinckney, MI 48169
Local realty services provided by:CENTURY 21 Metro Brokers
9377 Anne Street,Pinckney, MI 48169
$875,000
- 3 Beds
- 2 Baths
- 1,905 sq. ft.
- Single family
- Active
Listed by: suna khalil
Office: re/max leading edge
MLS#:20261075616
Source:MI_REALCOMP
Price summary
- Price:$875,000
- Price per sq. ft.:$459.32
About this home
Welcome to waterfront living on Silver Lake. This beautifully built 2013 home offers 3 bedrooms, 2 full baths, and 1,905 sq ft with a well-laid-out floor plan designed to take advantage of the lake views. The bright main living area features hardwood flooring, large windows overlooking the water, and an open kitchen with granite countertops and stainless steel appliances.
Step outside to the spacious deck and enjoy beautiful lake views, sunsets, and easy access to the water. A private dock provides the perfect setup for boating, fishing, kayaking, and enjoying all-sports Silver Lake. The property also includes a large detached 2-car garage with plenty of room for vehicles, watercraft equipment, and storage.
Additional features include central air, forced-air natural gas heating, tile and hardwood flooring, an unfinished basement for storage, and a 7,056 sq ft lot. Located in Dexter Township near Pinckney, with convenient access to US-23, Ann Arbor, Brighton, and surrounding areas.
A great opportunity to enjoy lakefront living with your own private waterfront and dock....
Contact an agent
Home facts
- Year built:2013
- Listing ID #:20261075616
- Added:1 day(s) ago
- Updated:September 19, 2026 at 05:05 PM
Rooms and interior
- Bedrooms:3
- Total bathrooms:2
- Full bathrooms:2
- Rooms Total:7
- Basement Description:Unfinished
- Living area:1,905 sq. ft.
Heating and cooling
- Heating:Forced Air, Natural Gas
Structure and exterior
- Roof:Composition
- Year built:2013
- Building area:1,905 sq. ft.
- Lot area:0.17 Acres
- Architectural Style:Contemporary, Traditional
- Construction Materials:Wood Siding
- Exterior Features:Balcony, Deck
- Foundation Description:Basement, Wood
- Levels:Two
Utilities
- Water:Well
- Sewer:Septic Tank
Finances and disclosures
- Price:$875,000
- Price per sq. ft.:$459.32
- Tax amount:$14,571
Features and amenities
- Laundry features:Electric Dryer Hookup, Laundry Room, Washer Hookup
- Amenities:Entrance Foyer
Parking
- Parking description:Detached, Driveway, Two Car Garage
- Garage spaces:2

New listings near 9377 Anne Street
- New
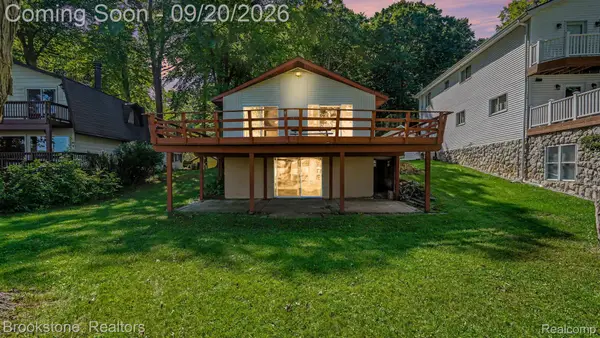 $635,000Active2 beds 2 baths1,656 sq. ft.
5267 Redding Drive, Pinckney, MI 48169
MLS# 20261075035Listed by: BROOKSTONE, REALTORS LLC - Open Sun, 1 to 3pmNew
 $450,000Active3 beds 3 baths2,936 sq. ft.
4482 Marie Therese Circle, Pinckney, MI 48169
MLS# 26049946Listed by: THE CHARLES REINHART COMPANY - New
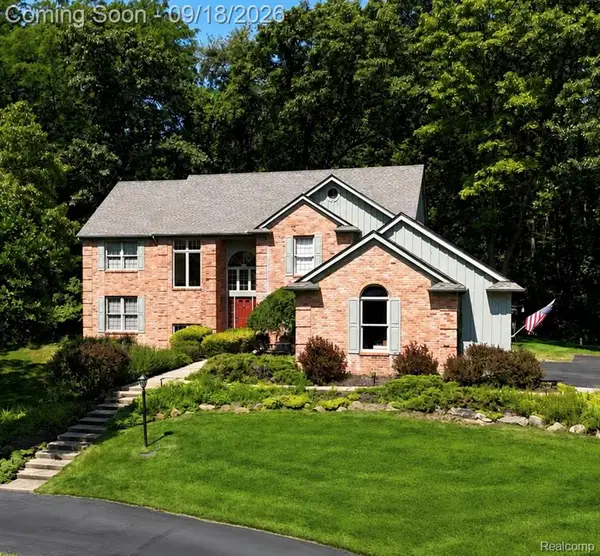 $599,900Active4 beds 3 baths3,912 sq. ft.
8290 Pawnee, Pinckney, MI 48169
MLS# 61031141Listed by: PLEASANT VIEW REALTY GROUP - New
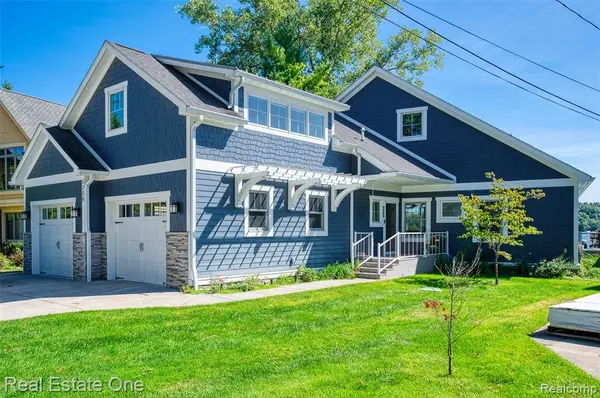 $1,299,999Active3 beds 4 baths2,722 sq. ft.
3338 Apache, Pinckney, MI 48169
MLS# 61030978Listed by: REAL ESTATE ONE-BRIGHTON - New
 $649,700Active4 beds 4 baths2,763 sq. ft.
9598 Rolling Greens, Pinckney, MI 48169
MLS# 61029134Listed by: BAKE REAL ESTATE - New
 $220,000Active3 beds 2 baths1,344 sq. ft.
20874 Winifred ct CT, Pinckney, MI 48169
MLS# 58050221304Listed by: ARTERRA REALTY MICHIGAN LLC - New
 $149,900Active2 beds 1 baths980 sq. ft.
20835 W Trebesh Circle, Pinckney, MI 48169
MLS# 20261072532Listed by: ROCK REALTY LLC - New
 $554,900Active4 beds 4 baths2,046 sq. ft.
2940 Dana Pointe, Pinckney, MI 48169
MLS# 61028611Listed by: RE/MAX PLATINUM - New
 $600,000Active4 beds 3 baths3,373 sq. ft.
6214 Lazy K Lane, Pinckney, MI 48169
MLS# 20261072692Listed by: KW REALTY LIVINGSTON


Protect your home and budget from life's surprises with an Assurant Home Warranty, backed by a partner that supports you through every step of homeownership. Explore Plans.
©2026 Century 21 Real Estate LLC. All rights reserved. CENTURY 21®, the CENTURY 21 Logo and C21® are service marks owned by Century 21 Real Estate LLC. Century 21 Real Estate LLC fully supports the principles of the Fair Housing Act and the Equal Opportunity Act. Each office is independently owned and operated. Listing information is deemed reliable but not guaranteed accurate.