
4607 M 36, Pinckney, MI 48169
Local realty services provided by:CENTURY 21 Northland
4607 M 36,Pinckney, MI 48169
$225,000
- 3 Beds
- 1 Baths
- 1,604 sq. ft.
- Single family
- Active
Listed by: lori anderson
Office: re/max classic
MLS#:60951527
Source:MI_REALSOURCE
Price summary
- Price:$225,000
- Price per sq. ft.:$140.27
About this home
LAND CONTRACT TERMS – Prime M-36 Frontage | Dual Zoning: Commercial & Waterfront Residential | 1.20 Acres Outstanding opportunity on high-traffic M-36 with 248 feet of prime frontage! This versatile property offers dual zoning (Neighborhood Services & Waterfront Residential), making it ideal for a home-based business, office, retail space, or residential conversion. The existing building features a welcoming reception/waiting area, conference room, and four private offices, plus a full basement and two additional outbuildings for storage or workshop space. With a little creativity, this could easily be transformed into a beautiful single-family residence overlooking the water - simply add a shower or bath to complete the living space. Flexible terms available – lease, lease with option to buy, or land contract considered. The possibilities are endless for entrepreneurs, professionals, or anyone seeking a unique live/work opportunity in a highly visible location!
Contact an agent
Home facts
- Year built:1950
- Listing ID #:60951527
- Added:338 day(s) ago
- Updated:November 18, 2025 at 07:45 PM
Rooms and interior
- Bedrooms:3
- Total bathrooms:1
- Full bathrooms:1
- Rooms Total:6
- Kitchen Description:On Entry Level
- Bedroom Description:Bedroom 1 on Entry Level, Bedroom 2 on Entry Level, Bedroom 3 on Entry Level
- Basement Description:Unfinished
- Living area:1,604 sq. ft.
Heating and cooling
- Heating:Forced Air, Natural Gas
Structure and exterior
- Year built:1950
- Building area:1,604 sq. ft.
- Lot area:1.2 Acres
- Architectural Style:Ranch
- Construction Materials:Wood
- Foundation Description:Basement
- Levels:1 Story
Utilities
- Water:Public Water
Finances and disclosures
- Price:$225,000
- Price per sq. ft.:$140.27
- Tax amount:$4,000
Parking
- Parking description:Detached Garage
- Garage spaces:2
 Provided through IDX via MiRealSource. Courtesy of MiRealSource Shareholder. Copyright MiRealSource. The information published and disseminated by MiRealSource is communicated verbatim, without change by MiRealSource, as filed with MiRealSource by its members. The accuracy of all information, regardless of source, is not guaranteed or warranted. All information should be independently verified. Copyright 2026 MiRealSource. All rights reserved. The information provided hereby constitutes proprietary information of MiRealSource, Inc. and its shareholders, affiliates and licensees and may not be reproduced or transmitted in any form or by any means, electronic or mechanical, including photocopy, recording, scanning or any information storage and retrieval system, without written permission from MiRealSource, Inc. MI_REALSOURCE Member Broker: Brad Platt
New listings near 4607 M 36
- New
 $250,000Active2 beds 2 baths1,896 sq. ft.
9846 Portage Lake Avenue, Pinckney, MI 48169
MLS# 81026054186Listed by: REMERICA UNITED REALTY - New
 $399,900Active3 beds 2 baths1,628 sq. ft.
9172 Acacia Trail, Pinckney, MI 48169
MLS# 20261080308Listed by: HERITAGE REAL ESTATE MICHIGAN - New
 $495,000Active4 beds 3 baths3,116 sq. ft.
21955 Spearswood Drive, Pinckney, MI 48169
MLS# 20261080917Listed by: RE/MAX PLATINUM - Open Sun, 12 to 2pmNew
 $369,900Active3 beds 2 baths1,402 sq. ft.
10268 Ashton Drive, Pinckney, MI 48169
MLS# 26053697Listed by: REMERICA HOMETOWN ONE - Open Sun, 1:30 to 3:30pmNew
 $374,900Active3 beds 2 baths1,200 sq. ft.
9792 Willis RD, Pinckney, MI 48169
MLS# 20261081509Listed by: REDEFINE REAL ESTATE - Open Sun, 2 to 4pmNew
 $799,000Active3 beds 2 baths2,088 sq. ft.
11243 Wynns Road, Pinckney, MI 48169
MLS# 81026053608Listed by: KELLER WILLIAMS ANN ARBOR MRKT - New
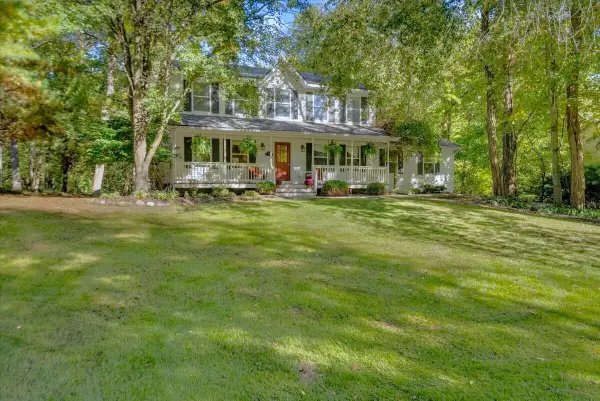 $425,000Active5 beds 4 baths2,080 sq. ft.
11347 Tall Shadows Court, Pinckney, MI 48169
MLS# 26053413Listed by: KW REALTY LIVING - Open Sun, 12 to 2pmNew
 $349,000Active2 beds 2 baths1,152 sq. ft.
2822 Macomb Street, Pinckney, MI 48169
MLS# 20261080737Listed by: RE/MAX PLATINUM - New
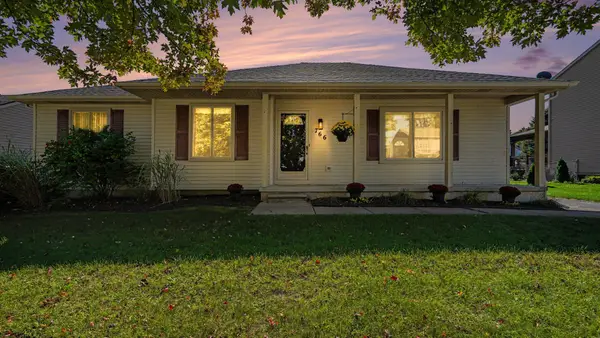 $330,000Active3 beds 2 baths2,150 sq. ft.
766 Cricket Xing, Pinckney, MI 48169
MLS# 26053380Listed by: EXP REALTY, LLC - New
 $359,900Active4 beds 3 baths2,682 sq. ft.
7575 Chilson Road, Pinckney, MI 48169
MLS# 20261080151Listed by: COLDWELL BANKER TOWN & COUNTRY


Protect your home and budget from life's surprises with an Assurant Home Warranty, backed by a partner that supports you through every step of homeownership. Explore Plans.
©2026 Century 21 Real Estate LLC. All rights reserved. CENTURY 21®, the CENTURY 21 Logo and C21® are service marks owned by Century 21 Real Estate LLC. Century 21 Real Estate LLC fully supports the principles of the Fair Housing Act and the Equal Opportunity Act. Each office is independently owned and operated. Listing information is deemed reliable but not guaranteed accurate.