
4987 E M 36, Pinckney, MI 48169
Local realty services provided by:CENTURY 21 Metro Brokers
4987 E M 36,Pinckney, MI 48169
$375,000
- 4 Beds
- 3 Baths
- 1,800 sq. ft.
- Single family
- Active
Listed by: nick coppola
Office: exp realty main
MLS#:20261036145
Source:MI_REALCOMP
Price summary
- Price:$375,000
- Price per sq. ft.:$208.33
About this home
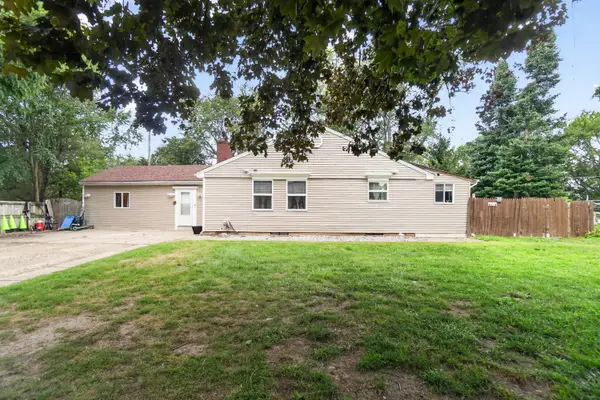
WELCOME TO THE ULTIMATE HOUSE HACKING OPPORTUNITY IN PINCKNEY! Why make a full mortgage payment on your own when rental income can help cover a significant portion of your monthly housing costs? Situated on 1.50 scenic acres, this versatile 3-unit triplex at 4987 E M-36 offers an incredible opportunity for first-time buyers, owner-occupants, or savvy investors looking to build long-term wealth while living affordably. Whether you choose to move into one of the spacious 2-bedroom units or renovate & personalize the vacant 1-bedroom basement unit, this property gives you the flexibility to live in one unit while collecting rental income. Current rental income already generates $1,525 per month, with substantial upside potential as rents are currently below market value. This is a rare chance to gain equity, offset your mortgage payment, & create additional passive income all under one roof. The attached 2-car garage is currently vacant & could be rented separately for additional monthly income, while the basement offers space to add coin-operated laundry facilities for even more revenue potential. The property has been well maintained with several major updates already completed, including a new roof, siding, and gutters in 2023, a new hot water tank in 2025, & water softener system installed in 2021. Units feature separate utility metering where applicable, helping minimize landlord expenses while maximizing efficiency. Located just minutes from Brighton, Howell, Dexter, and Ann Arbor, you’ll enjoy the perfect balance of country living with convenient access to shopping, dining, recreation, & major highways. This is more than just a home—it’s an opportunity to create financial freedom through real estate ownership. Stop renting, start building equity, & let your tenants help pay the mortgage while you invest in your future. Showings are limited due to tenant occupancy. Please do not walk the property or communicate with tenants without an approved appointment....
Contact an agent
Home facts
- Year built:1964
- Listing ID #:20261036145
- Added:78 day(s) ago
- Updated:July 30, 2026 at 10:05 AM
Rooms and interior
- Bedrooms:4
- Total bathrooms:3
- Full bathrooms:2
- Rooms Total:4
- Basement Description:Full, Partially Finished
- Living area:1,800 sq. ft.
Heating and cooling
- Cooling:Ceiling Fans
- Heating:Forced Air, Natural Gas
Structure and exterior
- Roof:Asphalt
- Year built:1964
- Building area:1,800 sq. ft.
- Lot area:1.5 Acres
- Architectural Style:Ranch
- Construction Materials:Vinyl Siding
- Exterior Features:Lighting, Porch
- Foundation Description:Basement, Block
- Levels:One
Utilities
- Water:Well
- Sewer:Septic Tank
Finances and disclosures
- Price:$375,000
- Price per sq. ft.:$208.33
- Tax amount:$3,822
Parking
- Parking description:Attached, Electricity In Garage, Garage Faces Front, Two Car Garage
- Garage spaces:2

New listings near 4987 E M 36
- New
 $349,900Active4 beds 2 baths1,090 sq. ft.
6140 Pinckney Road, Pinckney, MI 48169
MLS# 26038678Listed by: EXP REALTY, LLC - Open Sat, 12 to 2pmNew
 $349,900Active3 beds 3 baths1,334 sq. ft.
850 Cricket, Pinckney, MI 48169
MLS# 61015497Listed by: VAN ESLEY REAL ESTATE INC - Open Thu, 4:30 to 6:30pmNew
 $494,900Active3 beds 4 baths3,300 sq. ft.
2654 Signature Circle, Pinckney, MI 48169
MLS# 26038767Listed by: REAL ESTATE ONE INC RANDOLPH - Open Sat, 1 to 4pmNew
 $499,900Active3 beds 2 baths2,544 sq. ft.
3108 Crystal, Pinckney, MI 48169
MLS# 20261057915Listed by: REMERICA UNITED REALTY-BRIGHTON - New
 $464,900Active4 beds 4 baths2,087 sq. ft.
9936 Tioga Drive, Pinckney, MI 48169
MLS# 81026038529Listed by: THOMPSON GROUP & ASSOC., LLC - New
 $375,000Active3 beds 2 baths2,175 sq. ft.
15921 W M 36, Pinckney, MI 48169
MLS# 20261055995Listed by: SABUDA & ASSOCIATES LLC - New
 $449,900Active2 beds 1 baths1,756 sq. ft.
11505 Sunset Boulevard, Pinckney, MI 48169
MLS# 20261057661Listed by: NATIONAL REALTY CENTERS, INC - New
 $322,000Active3 beds 2 baths1,898 sq. ft.
977 Town Trail, Pinckney, MI 48169
MLS# 20261055873Listed by: SABUDA & ASSOCIATES LLC - New
 $499,900Active4 beds 3 baths3,200 sq. ft.
8115 Kiowa, Pinckney, MI 48169
MLS# 61014406Listed by: KW REALTY LIVINGSTON - New
 $65,000Active0.32 Acres
0000 Van Horn Drive, Pinckney, MI 48169
MLS# 20261057317Listed by: THE BUCKLEY JOLLEY R E TEAM


Protect your home and budget from life's surprises with an Assurant Home Warranty, backed by a partner that supports you through every step of homeownership. Explore Plans.
©2026 Century 21 Real Estate LLC. All rights reserved. CENTURY 21®, the CENTURY 21 Logo and C21® are service marks owned by Century 21 Real Estate LLC. Century 21 Real Estate LLC fully supports the principles of the Fair Housing Act and the Equal Opportunity Act. Each office is independently owned and operated. Listing information is deemed reliable but not guaranteed accurate.