
6214 Lazy K LN, Pinckney, MI 48169
Local realty services provided by:CENTURY 21 Affiliated
6214 Lazy K LN,Pinckney, MI 48169
$575,000
- 4 Beds
- 3 Baths
- 3,373 sq. ft.
- Single family
- Active
Upcoming open houses
- Sat, Nov 0712:00 pm - 01:30 pm
Listed by: joe barnwell, linda barnwell
Office: kw realty livingston
MLS#:20261089550
Source:MI_REALCOMP
Price summary
- Price:$575,000
- Price per sq. ft.:$170.47
About this home
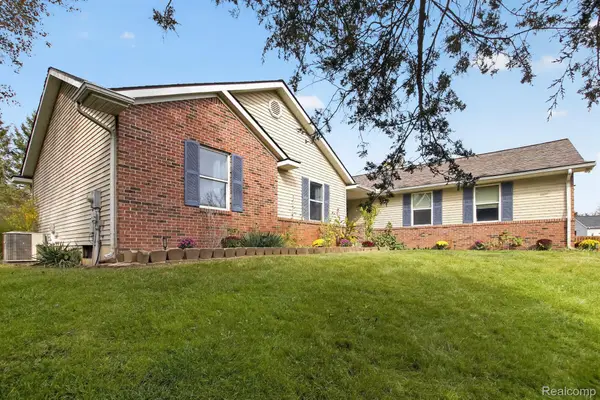
Remarkable opportunity on 5 acres of beautiful property featuring 2 large outbuildings. Amazing 32' x 56' pole barn built in 2024 to the tune of $130,000 has concrete floor, scissor trusses, 100 amp electrical service, water and 2 large insulated doors. 24' x 32' barn with electricity and concrete floor. There are also several fenced pastures on the property great for horses or other livestock. One step inside the home and you'll be impressed by the open floor plan and recent updates and upgrades. The large dining area flows seamlessly into the updated kitchen with walk-in pantry. The large great room off the back of the home has a wood stove, fireplace and wet bar with beverage fridge and sink. First floor primary suite has a spacious closet and private bathroom. Finished basement with rec room and exercise room which could be used as an additional bedroom. Many recent updates including furnace, AC, roof, gutters, flooring, paint, kitchen, appliances and more - the full list is attached....
Contact an agent
Home facts
- Year built:1994
- Listing ID #:20261089550
- Added:1 day(s) ago
- Updated:November 06, 2026 at 05:31 PM
Rooms and interior
- Bedrooms:4
- Total bathrooms:3
- Full bathrooms:2
- Half bathrooms:1
- Rooms Total:11
- Basement Description:Finished, Interior Entry
- Living area:3,373 sq. ft.
Heating and cooling
- Cooling:Ceiling Fans, Central Air
- Heating:Forced Air, Propane
Structure and exterior
- Roof:Asphalt
- Year built:1994
- Building area:3,373 sq. ft.
- Lot area:5 Acres
- Architectural Style:Cape Cod
- Construction Materials:Vinyl Siding
- Exterior Features:Covered, Deck, Patio, Porch, Spa/Hot-tub
- Foundation Description:Basement, Poured, Sump Pump
Utilities
- Water:Well
- Sewer:Septic Tank
Finances and disclosures
- Price:$575,000
- Price per sq. ft.:$170.47
- Tax amount:$5,602
Features and amenities
- Appliances:Bar Fridge, Built-In Gas Range, Dishwasher, Dryer, Free Standing Refrigerator, Humidifier, Microwave, Stainless Steel Appliances, Washer, Water Softener Owned
- Laundry features:Laundry Room
- Amenities:High Speed Internet, Programmable Thermostat, Wet Bar
Parking
- Parking description:Attached, Electricity In Garage, Garage Door Opener, Garage Faces Side, Two Car Garage
- Garage spaces:2

New listings near 6214 Lazy K LN
- New
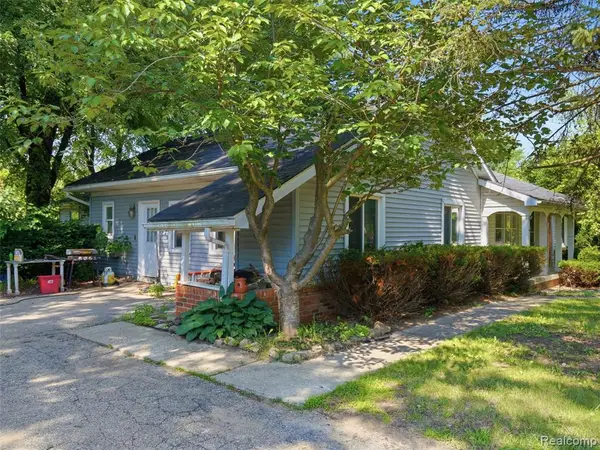 $355,000Active5 beds 3 baths2,360 sq. ft.
2435 M 36, Pinckney, MI 48169
MLS# 61044900Listed by: ANTHONY DJON LUXURY REAL ESTATE - New
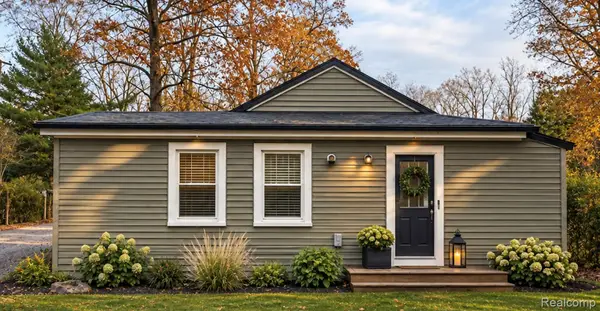 $149,900Active2 beds 1 baths747 sq. ft.
5844 Fernlands, Pinckney, MI 48169
MLS# 20261089377Listed by: 3DX REAL ESTATE LLC - New
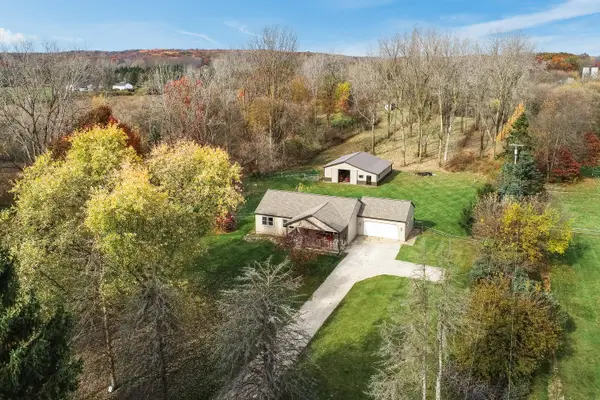 $634,000Active3 beds 2 baths1,944 sq. ft.
5858 Spearswood Drive, Pinckney, MI 48169
MLS# 26058854Listed by: VISIBLE HOMES, LLC - New
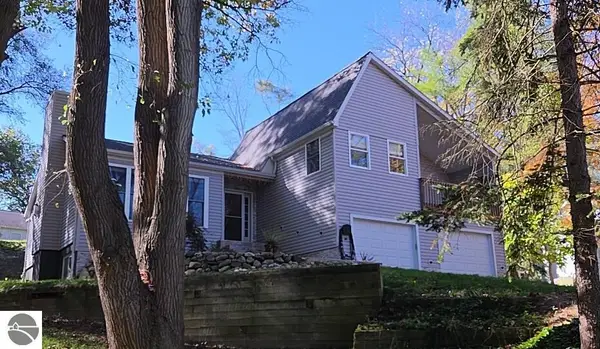 $480,000Active5 beds 3 baths2,445 sq. ft.
8281 Kimble Drive, Pinckney, MI 48169
MLS# 1951769Listed by: PREMIER WATERFRONT REALTY - Open Sat, 1 to 3pmNew
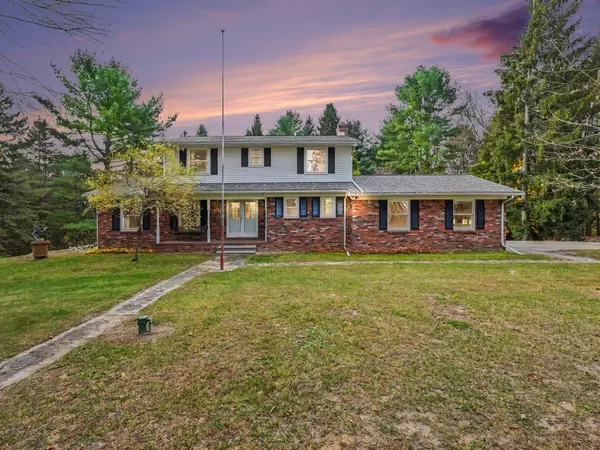 $535,000Active4 beds 2 baths2,212 sq. ft.
600 E Schafer Road, Pinckney, MI 48169
MLS# 26058699Listed by: REAL ESTATE ONE INC - New
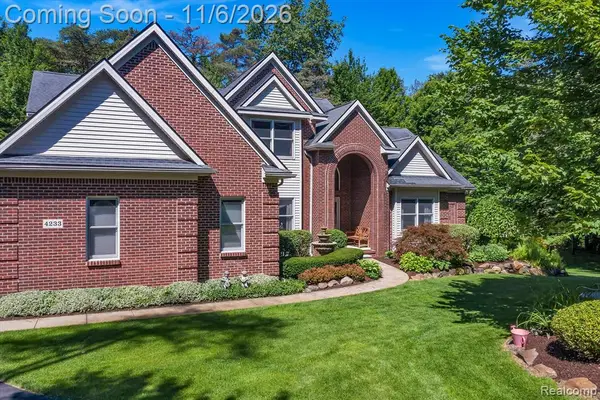 $727,000Active4 beds 4 baths3,461 sq. ft.
4233 Kangaroo, Pinckney, MI 48169
MLS# 61044504Listed by: EXP REALTY MAIN - Open Sat, 12 to 2pmNew
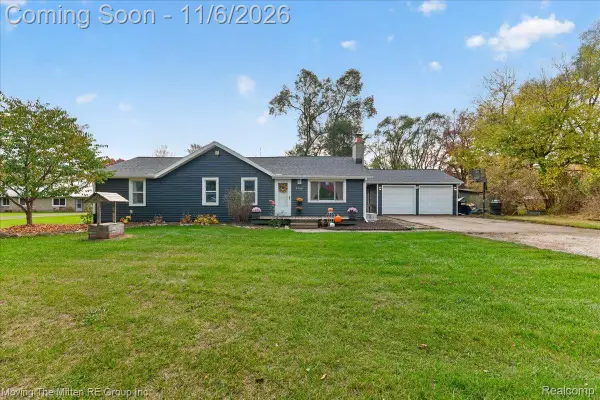 $325,000Active4 beds 2 baths1,316 sq. ft.
2985 W M 36, Pinckney, MI 48169
MLS# 20261089090Listed by: MOVING THE MITTEN RE GROUP INC - New
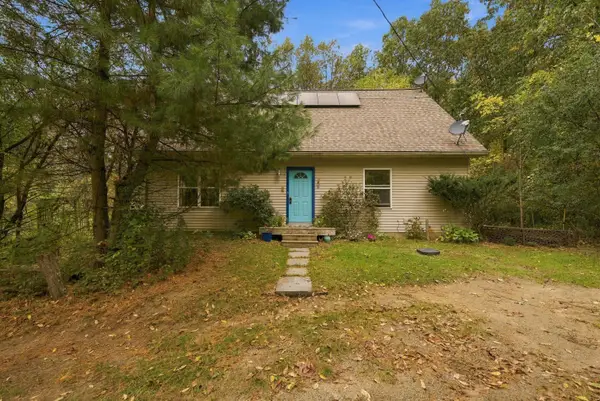 $339,900Active3 beds 2 baths1,400 sq. ft.
15081 Livermore Road, Pinckney, MI 48169
MLS# 81026058228Listed by: THE CHARLES REINHART COMPANY - Open Sun, 12 to 2pmNew
 $419,000Active3 beds 3 baths1,600 sq. ft.
9480 Sarah Lea CT, Pinckney, MI 48169
MLS# 20261087750Listed by: 3DX REAL ESTATE LLC


Protect your home and budget from life's surprises with an Assurant Home Warranty, backed by a partner that supports you through every step of homeownership. Explore Plans.
©2026 Century 21 Real Estate LLC. All rights reserved. CENTURY 21®, the CENTURY 21 Logo and C21® are service marks owned by Century 21 Real Estate LLC. Century 21 Real Estate LLC fully supports the principles of the Fair Housing Act and the Equal Opportunity Act. Each office is independently owned and operated. Listing information is deemed reliable but not guaranteed accurate.