
8281 Kimble Drive, Pinckney, MI 48169
Local realty services provided by:CENTURY 21 Signature Realty
8281 Kimble Drive,Pinckney, MI 48169
$480,000
- 5 Beds
- 3 Baths
- 2,445 sq. ft.
- Single family
- Active
Office: premier waterfront realty
MLS#:1951769
Source:MI_NGLRMLS
Price summary
- Price:$480,000
- Price per sq. ft.:$196.32
About this home
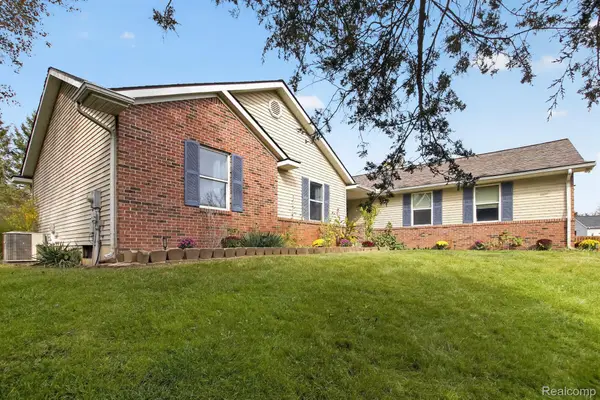
Rare 5 bedroom, tri-level home in a beautifully landscaped, quiet, country setting! The primary suite features a large doorwall leading out to a spacious balcony that overlooks the yard. The suite also includes a large bath with a jetted tub and extra large walk in shower with a multiple shower head system for maximum enjoyment. The large kitchen boasts a separate breakfast nook with a doorwall to the rear patio which is a great space for entertaining. It has a hot tub too! There is plenty of storage in this one since the property also has a 33x49 finished and heated pole barn which features a concrete floor, workshop, utility room, central air filtration system, and central air compressor. The terraced landscaping is definitely a must-see feature. Although located in a quiet country setting yet this home is close to shopping, restaurants, schools and freeways. Recent appraisal on file. All showings require 24 hour notice.
Contact an agent
Home facts
- Year built:1977
- Subdivision & Development:Old Mill Hills NO 1
- Listing ID #:1951769
- Updated:November 06, 2026 at 05:00 PM
Rooms and interior
- Bedrooms:5
- Total bathrooms:3
- Full bathrooms:2
- Half bathrooms:1
- Kitchen Description:Breakfast Nook
- Living area:2,445 sq. ft.
Heating and cooling
- Cooling:Central Air
- Heating:Forced Air
- Central air:Yes
Structure and exterior
- Year built:1977
- Building area:2,445 sq. ft.
- Lot area:1.17 Acres
Finances and disclosures
- Price:$480,000
- Price per sq. ft.:$196.32
Parking
- Garage:Yes
- Garage spaces:2
New listings near 8281 Kimble Drive
- New
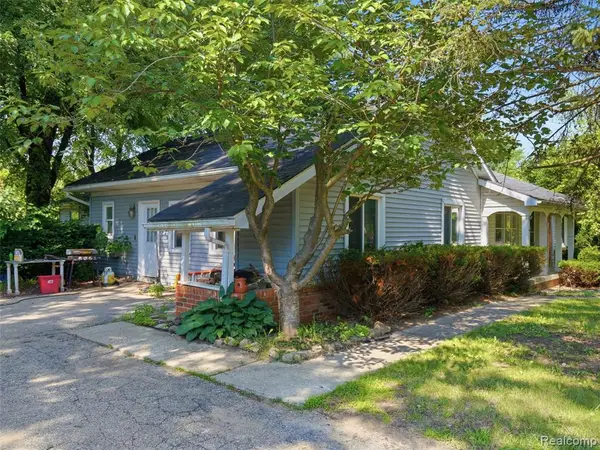 $355,000Active5 beds 3 baths2,360 sq. ft.
2435 M 36, Pinckney, MI 48169
MLS# 61044900Listed by: ANTHONY DJON LUXURY REAL ESTATE
- New
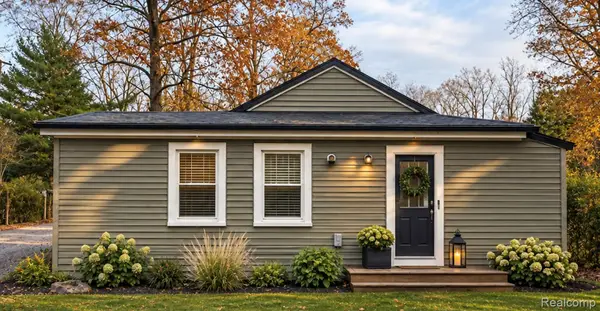 $149,900Active2 beds 1 baths747 sq. ft.
5844 Fernlands, Pinckney, MI 48169
MLS# 20261089377Listed by: 3DX REAL ESTATE LLC - New
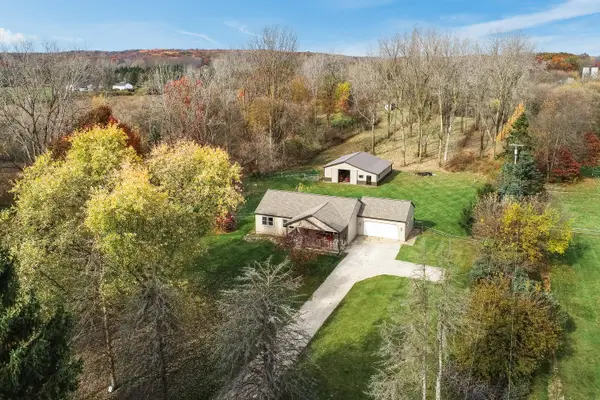 $634,000Active3 beds 2 baths1,944 sq. ft.
5858 Spearswood Drive, Pinckney, MI 48169
MLS# 26058854Listed by: VISIBLE HOMES, LLC - Open Sat, 12 to 1:30pmNew
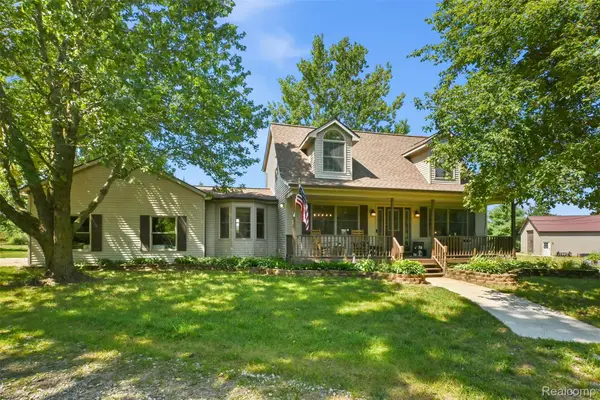 $575,000Active4 beds 3 baths3,373 sq. ft.
6214 Lazy K LN, Pinckney, MI 48169
MLS# 20261089550Listed by: KW REALTY LIVINGSTON - Open Sat, 1 to 3pmNew
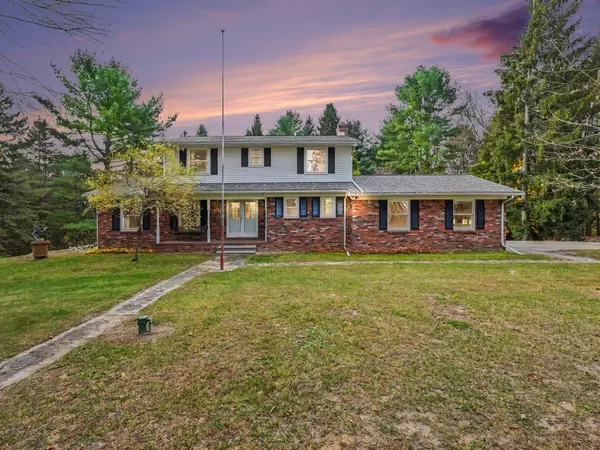 $535,000Active4 beds 2 baths2,212 sq. ft.
600 E Schafer Road, Pinckney, MI 48169
MLS# 26058699Listed by: REAL ESTATE ONE INC - New
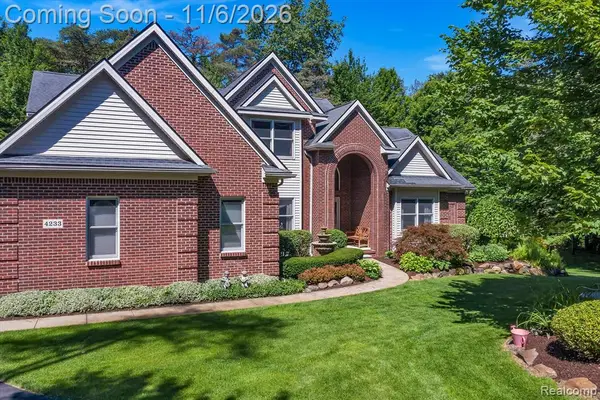 $727,000Active4 beds 4 baths3,461 sq. ft.
4233 Kangaroo, Pinckney, MI 48169
MLS# 61044504Listed by: EXP REALTY MAIN - Open Sat, 12 to 2pmNew
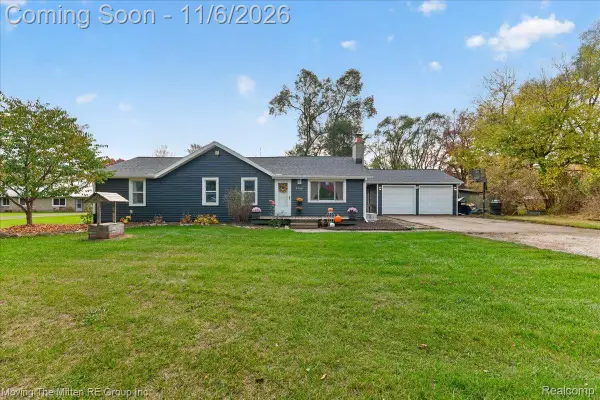 $325,000Active4 beds 2 baths1,316 sq. ft.
2985 W M 36, Pinckney, MI 48169
MLS# 20261089090Listed by: MOVING THE MITTEN RE GROUP INC - New
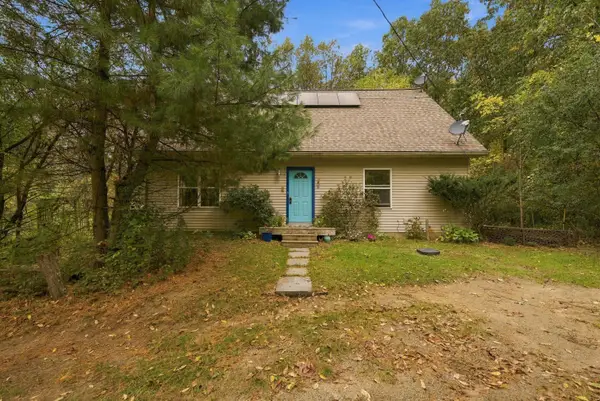 $339,900Active3 beds 2 baths1,400 sq. ft.
15081 Livermore Road, Pinckney, MI 48169
MLS# 81026058228Listed by: THE CHARLES REINHART COMPANY - Open Sun, 12 to 2pmNew
 $419,000Active3 beds 3 baths1,600 sq. ft.
9480 Sarah Lea CT, Pinckney, MI 48169
MLS# 20261087750Listed by: 3DX REAL ESTATE LLC


Protect your home and budget from life's surprises with an Assurant Home Warranty, backed by a partner that supports you through every step of homeownership. Explore Plans.
©2026 Century 21 Real Estate LLC. All rights reserved. CENTURY 21®, the CENTURY 21 Logo and C21® are service marks owned by Century 21 Real Estate LLC. Century 21 Real Estate LLC fully supports the principles of the Fair Housing Act and the Equal Opportunity Act. Each office is independently owned and operated. Listing information is deemed reliable but not guaranteed accurate.