
696 Vincent Street, Pinckney, MI 48169
Local realty services provided by:CENTURY 21 Curran & Oberski
696 Vincent Street,Pinckney, MI 48169
$415,000
- 4 Beds
- 3 Baths
- 2,700 sq. ft.
- Single family
- Active
Listed by: scott fader
Office: joseph walter realty, llc.
MLS#:20261056818
Source:MI_REALCOMP
Price summary
- Price:$415,000
- Price per sq. ft.:$153.7
- Monthly HOA dues:$12.5
About this home
Beautiful colonial near village center with owner pride that has been well maintained and updated to include: NEW Windows (3/2024), Roof (9/2023), and Furnace (12/2022). Open kitchen with honed granite and travertine blacksplash, stainless steel whirlpool appliances including double oven. Updated bathrooms with quartz countertops and tile flooring. Finished basement for extra living space. Painted in neutral gray tones to be move-in ready. Fenced backyard to enjoy the playscape, paved patio and firepit complete with shed for storage. Lawn maintained with Rainbird Sprinkler system.
Come enjoy all that Pinckney has to offer with the chain of lakes, state parks with numerous biking and hiking trails. Walk or ride bikes to downtown to eat around the world cuisines, dinner theater, movies in the park, and town festivals (art in the park, food truck Fridays, spooktacular, cookie crawl.
Contact an agent
Home facts
- Year built:1988
- Subdivision & Development:HONEY CREEK MEADOWS CONDO
- Listing ID #:20261056818
- Added:8 day(s) ago
- Updated:July 30, 2026 at 10:05 AM
Rooms and interior
- Bedrooms:4
- Total bathrooms:3
- Full bathrooms:2
- Half bathrooms:1
- Rooms Total:7
- Basement Description:Finished, Full
- Living area:2,700 sq. ft.
Heating and cooling
- Cooling:Central Air
- Heating:Forced Air, Natural Gas
Structure and exterior
- Roof:Asphalt
- Year built:1988
- Building area:2,700 sq. ft.
- Lot area:0.28 Acres
- Architectural Style:Colonial
- Construction Materials:Vinyl Siding
- Exterior Features:Patio
- Foundation Description:Basement, Poured
- Levels:Two
Utilities
- Water:Public
- Sewer:Public Sewer
Finances and disclosures
- Price:$415,000
- Price per sq. ft.:$153.7
- Tax amount:$5,904
Features and amenities
- Appliances:Dishwasher, Disposal, Double Oven, Dryer, Microwave, Washer
- Laundry features:Electric Dryer Hookup, Laundry Room, Washer Hookup
Parking
- Parking description:Attached, Two and Half Car Garage
- Garage spaces:2.5

New listings near 696 Vincent Street
- New
 $550,000Active3 beds 1 baths835 sq. ft.
2966 Indian Trail, Pinckney, MI 48169
MLS# 61016465Listed by: LADY OF THE LAKES REAL ESTATE, INC. - New
 $520,000Active3 beds 2 baths838 sq. ft.
5138 Island Shore, Pinckney, MI 48169
MLS# 61016344Listed by: 3DX REAL ESTATE LLC - New
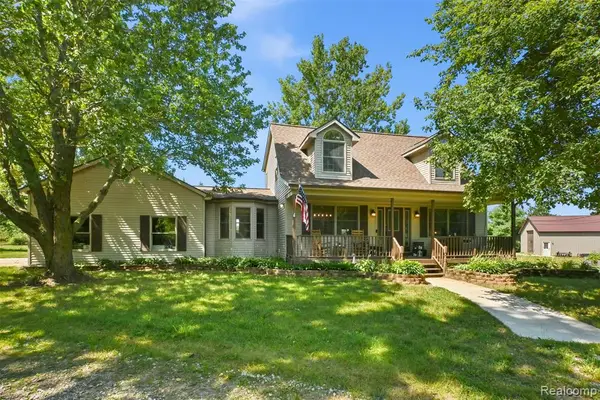 $625,000Active4 beds 3 baths2,573 sq. ft.
6214 Lazy K, Pinckney, MI 48169
MLS# 61016178Listed by: KW REALTY LIVINGSTON - New
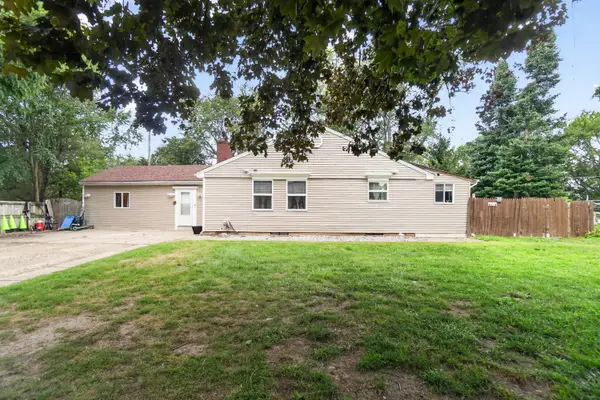 $349,900Active4 beds 2 baths1,090 sq. ft.
6140 Pinckney Road, Pinckney, MI 48169
MLS# 26038678Listed by: EXP REALTY, LLC - Open Sat, 12 to 2pmNew
 $349,900Active3 beds 3 baths2,668 sq. ft.
850 Cricket Crossing, Pinckney, MI 48169
MLS# 20261058491Listed by: VAN ESLEY REAL ESTATE INC - New
 $494,900Active3 beds 4 baths3,300 sq. ft.
2654 Signature Circle, Pinckney, MI 48169
MLS# 26038767Listed by: REAL ESTATE ONE INC RANDOLPH - Open Sat, 1 to 4pm
 $499,900Pending3 beds 2 baths2,544 sq. ft.
3108 Crystal, Pinckney, MI 48169
MLS# 20261057915Listed by: REMERICA UNITED REALTY-BRIGHTON - New
 $464,900Active4 beds 4 baths2,087 sq. ft.
9936 Tioga Drive, Pinckney, MI 48169
MLS# 26038529Listed by: THOMPSON GROUP & ASSOC., LLC - New
 $375,000Active3 beds 2 baths2,175 sq. ft.
15921 W M 36, Pinckney, MI 48169
MLS# 20261055995Listed by: SABUDA & ASSOCIATES LLC - New
 $449,900Active2 beds 1 baths1,756 sq. ft.
11505 Sunset Boulevard, Pinckney, MI 48169
MLS# 20261057661Listed by: NATIONAL REALTY CENTERS, INC


Protect your home and budget from life's surprises with an Assurant Home Warranty, backed by a partner that supports you through every step of homeownership. Explore Plans.
©2026 Century 21 Real Estate LLC. All rights reserved. CENTURY 21®, the CENTURY 21 Logo and C21® are service marks owned by Century 21 Real Estate LLC. Century 21 Real Estate LLC fully supports the principles of the Fair Housing Act and the Equal Opportunity Act. Each office is independently owned and operated. Listing information is deemed reliable but not guaranteed accurate.