
8620 Joey Drive, Pinckney, MI 48169
Local realty services provided by:CENTURY 21 Metro Brokers
8620 Joey Drive,Pinckney, MI 48169
$625,000
- 5 Beds
- 3 Baths
- 2,304 sq. ft.
- Single family
- Active
Listed by: kara kiefer
Office: exp realty main
MLS#:20261051079
Source:MI_REALCOMP
Price summary
- Price:$625,000
- Price per sq. ft.:$271.27
About this home
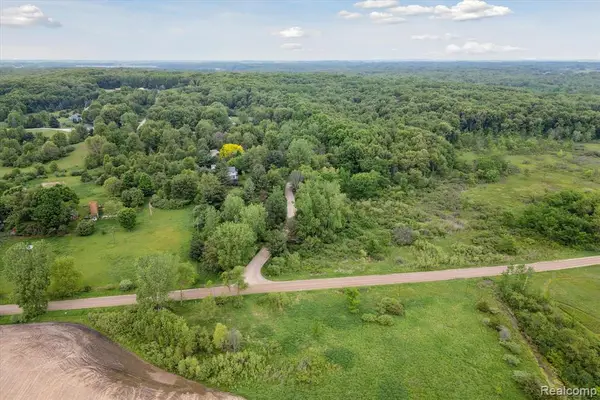
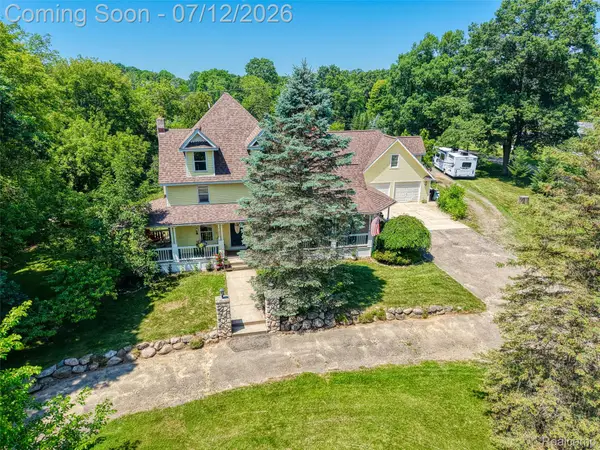
This is the kind of property that gives you the freedom to enjoy country living without sacrificing convenience, just 20 minutes from both Downtown Howell and Brighton. Nestled on 5 private acres, this beautifully reimagined tri-level has been extensively renovated over the past two years by a licensed builder with long-term quality in mind.
One of the home's standout features is the brand new private walkout primary suite. With all four additional bedrooms located upstairs, parents can finally enjoy a private retreat of their own. Complete with a brand new full bathroom and direct walkout access to the backyard, this one-of-a-kind layout is rarely found in a tri-level home.
Offering 5 bedrooms, 3 full bathrooms, and over 2,300 square feet of finished living space, you'll immediately appreciate the open concept layout, luxury vinyl plank flooring, custom cabinetry, a custom-built pantry, granite countertops, and all new kitchen appliances.
The improvements don't stop at what you can see. From the roof, siding, sheathing, insulation, soffit, fascia, gutters, furnace, A/C, Navien tankless water heater, complete water treatment system, Andersen sliding door, new concrete, professionally improved grading for optimal drainage, and hardwired security system, the level of investment throughout this home is truly exceptional. Outside, you'll enjoy an attached 2-car garage, a custom-built chicken coop, and the privacy and freedom that make owning five acres so special.
Whether your perfect morning starts with a cup of coffee on the patio or an adventure across your own five acres, this is more than just a home. It's the freedom to live the lifestyle you've been searching for....
Contact an agent
Home facts
- Year built:1967
- Listing ID #:20261051079
- Added:3 day(s) ago
- Updated:July 13, 2026 at 10:08 AM
Rooms and interior
- Bedrooms:5
- Total bathrooms:3
- Full bathrooms:3
- Rooms Total:9
- Living area:2,304 sq. ft.
Heating and cooling
- Cooling:Ceiling Fans, Central Air
- Heating:Forced Air, Propane
Structure and exterior
- Roof:Asphalt
- Year built:1967
- Building area:2,304 sq. ft.
- Lot area:5 Acres
- Lot Features:Cleared, Dead End Street, Easement, Part Larger Parcel, Wooded
- Architectural Style:Split Level
- Construction Materials:Vinyl Siding
- Exterior Features:Patio
- Foundation Description:Brick Mortar, Slab
- Levels:Tri-Level
Utilities
- Water:Well
- Sewer:Septic Tank
Finances and disclosures
- Price:$625,000
- Price per sq. ft.:$271.27
- Tax amount:$4,702
Features and amenities
- Appliances:Dishwasher, Disposal, Exhaust Fan, Free Standing Electric Oven, Free Standing Electric Range, Free Standing Refrigerator, Humidifier, Microwave, Stainless Steel Appliances, Water Softener Owned
- Laundry features:Electric Dryer Hookup, Laundry Room
- Amenities:Entrance Foyer
Parking
- Parking description:Attached, Direct Access, Driveway, Electricity In Garage, Garage Door Opener, Oversized, Two Car Garage, Workshop in Garage
- Garage spaces:2

New listings near 8620 Joey Drive
- New
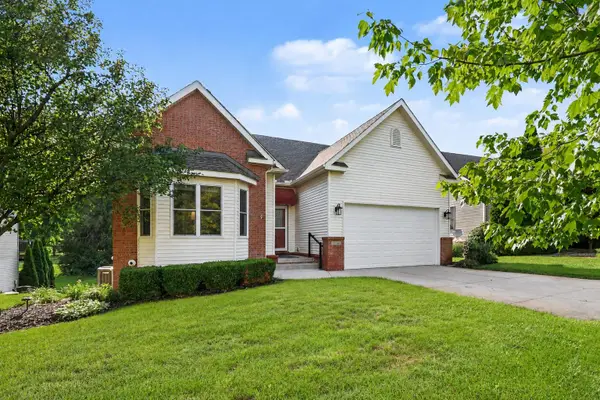 $443,000Active4 beds 3 baths3,129 sq. ft.
9748 Tioga Trail, Pinckney, MI 48169
MLS# 26034414Listed by: KELLER WILLIAMS ANN ARBOR MRKT - New
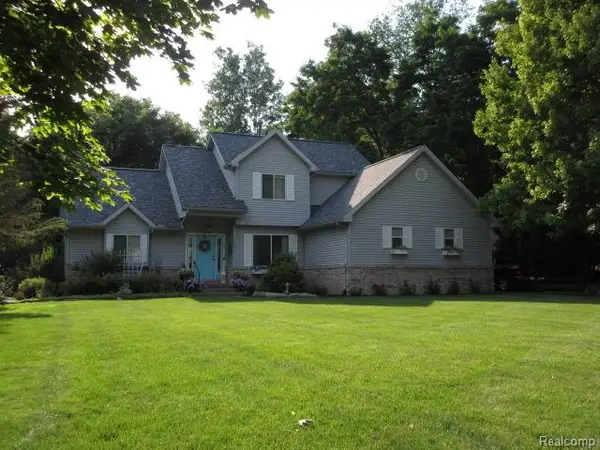 $449,900Active3 beds 4 baths2,767 sq. ft.
11356 Tall Shadows Court, Pinckney, MI 48169
MLS# 20261052798Listed by: LEGACY REALTY PROFESSIONALS - New
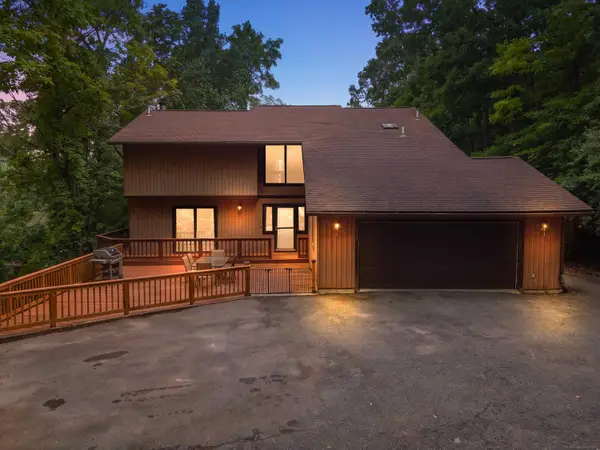 $579,000Active4 beds 3 baths3,014 sq. ft.
11535 Longden AVE, Pinckney, MI 48169
MLS# 58050214482Listed by: PILOT PROPERTY GROUP - RESIDENTIAL LLC - New
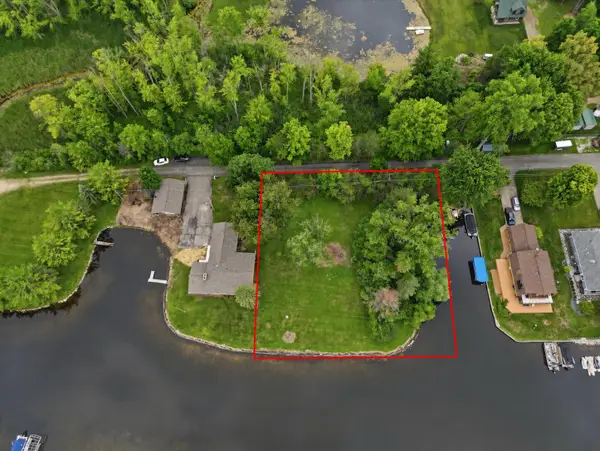 $323,500Active0.69 Acres
Wynns Vacant Lot, Pinckney, MI 48169
MLS# 26035329Listed by: KELLER WILLIAMS ANN ARBOR MRKT - New
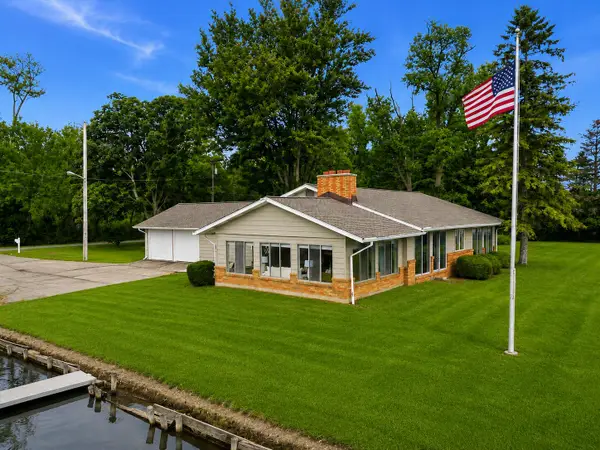 $875,000Active3 beds 2 baths2,088 sq. ft.
11243 Wynns Road, Pinckney, MI 48169
MLS# 26035333Listed by: KELLER WILLIAMS ANN ARBOR MRKT - New
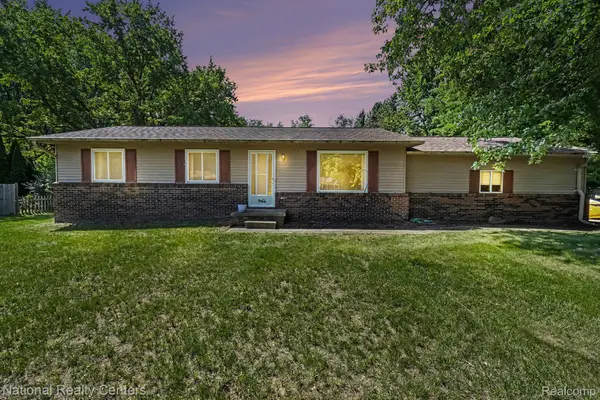 $250,000Active3 beds 1 baths1,792 sq. ft.
1800 Kingston Drive, Pinckney, MI 48169
MLS# 20261051952Listed by: NATIONAL REALTY CENTERS, INC - New
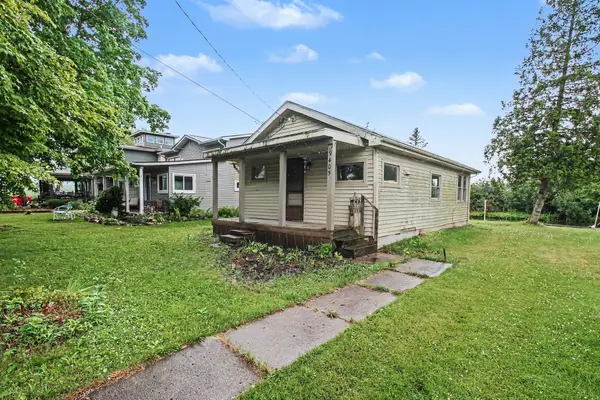 $285,000Active-- beds -- baths640 sq. ft.
9405 Linck Drive, Pinckney, MI 48169
MLS# 81026035170Listed by: REAL ESTATE ONE INC - New
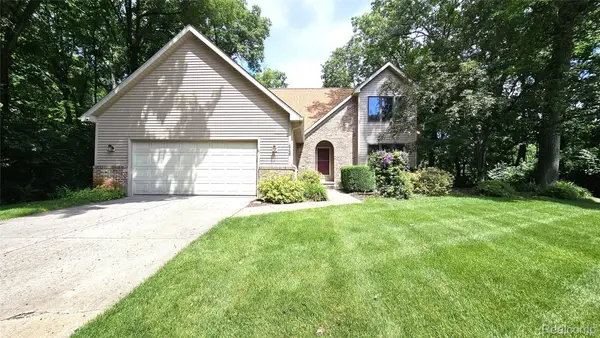 $499,900Active4 beds 3 baths2,402 sq. ft.
448 Fairwood Road, Pinckney, MI 48169
MLS# 20261051198Listed by: LADY OF THE LAKES REAL ESTATE, INC. - New
 $40,000Active3.01 Acres
000 Rose Hill Rd, Pinckney, MI 48169
MLS# 20261052163Listed by: LADY OF THE LAKES REAL ESTATE, INC. - New
 $675,000Active5 beds 4 baths5,289 sq. ft.
7500 Farley Road, Pinckney, MI 48169
MLS# 20261050162Listed by: RE/MAX HOME SALE SERVICES


Protect your home and budget from life's surprises with an Assurant Home Warranty, backed by a partner that supports you through every step of homeownership. Explore Plans.
©2026 Century 21 Real Estate LLC. All rights reserved. CENTURY 21®, the CENTURY 21 Logo and C21® are service marks owned by Century 21 Real Estate LLC. Century 21 Real Estate LLC fully supports the principles of the Fair Housing Act and the Equal Opportunity Act. Each office is independently owned and operated. Listing information is deemed reliable but not guaranteed accurate.