
9619 Tree Top, Pinckney, MI 48169
Local realty services provided by:CENTURY 21 Northland
9619 Tree Top,Pinckney, MI 48169
$495,000
- 4 Beds
- 3 Baths
- 2,371 sq. ft.
- Single family
- Active
Upcoming open houses
- Sat, Aug 0801:00 pm - 03:00 pm
Listed by: liz stevenson, kimberly yezbick
Office: real estate one-northville
MLS#:61016769
Source:MI_REALSOURCE
Price summary
- Price:$495,000
- Price per sq. ft.:$208.77
- Monthly HOA dues:$50
About this home
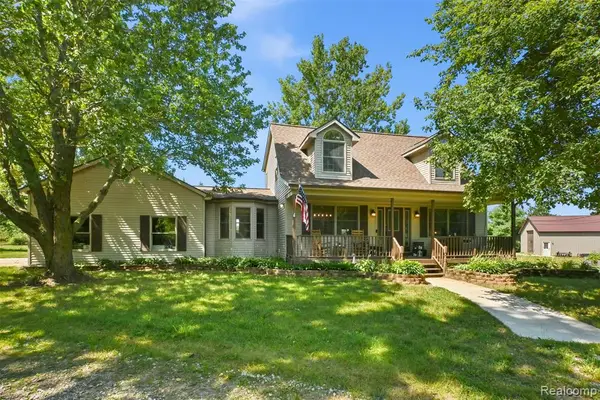
Welcome to this move-in ready 4-bedroom, 2.5 bath colonial nestled on a quiet cul-de-sac in the desirable Whispering Pines Subdivision. This home is the perfect blend of comfort, quality and out-door lifestyle. The first floor features 9-foot ceilings, recessed lighting throughout and an abundance of natural light from multiple windows and windowed doors overlooking the backyard. The kitchen showcases Schrock hickory cabinetry with brand new upper cabinets with glass fronts, backsplash, and a huge quartz island with seating for 8. Newer GE matt black appliances all included as well as the washer and dryer in the newly remodeled laundry room. The entry, kitchen, dining and breakfast room have beautiful true hardwood flooring,. The open floor plan is ideal for everyday living and entertaining. Upstairs, the primary suite impresses with a cathedral ceiling and beautifully updated bath featuring a newer skylight (2023), jetted tub, separate shower and large walk-in closet. Newer carpet and paint throughout. The unfinished basement offers exceptional future potential with 9-foot ceilings, large windows, and poured foundation walls. Many major updates including: Trane furnace & air conditioning (2022), new roof and gutter guard system (2023), tankless hot water heater (2024), Trex decking with black railing (2021), fireplace mechanicals (2023), custom kitchen upper & island cabinets, quartz counters, backsplash (2026), laundry room w/ bead-board, cabinets, etc. (2026). Back yard offers a new fire pit, many trees, and new landscaping. Additional features include a radon mitigation system, reverse osmosis system, and a softener that stays with the home. Schools and shopping just minutes away. Easy access to Lakelands Trail State Park, Chain of Seven Lakes, Pinckney Equestrian Trail and Whispering Pines Golf Course....
Contact an agent
Home facts
- Year built:1997
- Subdivision & Development:Whispering Pines Condo
- Listing ID #:61016769
- Added:1 day(s) ago
- Updated:August 01, 2026 at 11:04 AM
Rooms and interior
- Bedrooms:4
- Total bathrooms:3
- Full bathrooms:2
- Half bathrooms:1
- Rooms Total:14
- Dining Description:On Entry Level
- Kitchen Description:Dishwasher, Microwave, On Entry Level, Range/Oven, Refrigerator
- Bedroom Description:Bedroom 1 on Second Level, Bedroom 2 on Second Level, Bedroom 3 on Second Level, Bedroom 4 on Second Level
- Basement Description:Unfinished
- Living area:2,371 sq. ft.
Heating and cooling
- Cooling:Ceiling Fan(s), Central A/C
- Heating:Forced Air, Natural Gas
Structure and exterior
- Year built:1997
- Building area:2,371 sq. ft.
- Lot area:0.75 Acres
- Architectural Style:Colonial, Contemporary
- Exterior Features:BBQ/Grill Built-in, Deck, Porch
- Foundation Description:Basement
- Levels:2 Story
Utilities
- Water:Private Well
- Sewer:Septic
Finances and disclosures
- Price:$495,000
- Price per sq. ft.:$208.77
- Tax amount:$5,163
Features and amenities
- Appliances:Dishwasher, Dryer, Microwave, Range/Oven, Refrigerator, Washer
- Laundry features:Dryer, On Entry Level, Washer
- Amenities:Cable/Internet Available, DSL Available
Parking
- Parking description:Attached Garage, Direct Access Garage, Garage Door Opener, Side Loading Garage
- Garage spaces:3
 Provided through IDX via MiRealSource. Courtesy of MiRealSource Shareholder. Copyright MiRealSource. The information published and disseminated by MiRealSource is communicated verbatim, without change by MiRealSource, as filed with MiRealSource by its members. The accuracy of all information, regardless of source, is not guaranteed or warranted. All information should be independently verified. Copyright 2026 MiRealSource. All rights reserved. The information provided hereby constitutes proprietary information of MiRealSource, Inc. and its shareholders, affiliates and licensees and may not be reproduced or transmitted in any form or by any means, electronic or mechanical, including photocopy, recording, scanning or any information storage and retrieval system, without written permission from MiRealSource, Inc. MI_REALSOURCE Member Broker: Brad Platt
New listings near 9619 Tree Top
- New
 $550,000Active3 beds 1 baths835 sq. ft.
2966 Indian Trail, Pinckney, MI 48169
MLS# 61016465Listed by: LADY OF THE LAKES REAL ESTATE, INC. - Open Sun, 1 to 3pmNew
 $520,000Active3 beds 2 baths838 sq. ft.
5138 Island Shore, Pinckney, MI 48169
MLS# 61016344Listed by: 3DX REAL ESTATE LLC - New
 $625,000Active4 beds 3 baths2,573 sq. ft.
6214 Lazy K, Pinckney, MI 48169
MLS# 61016178Listed by: KW REALTY LIVINGSTON - Open Sat, 12 to 3pmNew
 $349,900Active3 beds 3 baths1,334 sq. ft.
850 Cricket, Pinckney, MI 48169
MLS# 61015497Listed by: VAN ESLEY REAL ESTATE INC - New
 $494,900Active3 beds 4 baths3,300 sq. ft.
2654 Signature Circle, Pinckney, MI 48169
MLS# 26038767Listed by: REAL ESTATE ONE INC RANDOLPH - New
 $349,900Active4 beds 2 baths1,090 sq. ft.
6140 Pinckney, Pinckney, MI 48169
MLS# 70548344Listed by: EXP REALTY, LLC - Open Sat, 1 to 4pm
 $499,900Pending3 beds 2 baths1,794 sq. ft.
3108 Crystal, Pinckney, MI 48169
MLS# 61014908Listed by: REMERICA UNITED REALTY-BRIGHTON - New
 $459,900Active4 beds 4 baths2,087 sq. ft.
9936 Tioga, Pinckney, MI 48169
MLS# 70548196Listed by: THOMPSON GROUP & ASSOC., LLC - New
 $449,900Active2 beds 1 baths1,250 sq. ft.
11505 Sunset, Pinckney, MI 48169
MLS# 61014649Listed by: NATIONAL REALTY CENTERS, INC


Protect your home and budget from life's surprises with an Assurant Home Warranty, backed by a partner that supports you through every step of homeownership. Explore Plans.
©2026 Century 21 Real Estate LLC. All rights reserved. CENTURY 21®, the CENTURY 21 Logo and C21® are service marks owned by Century 21 Real Estate LLC. Century 21 Real Estate LLC fully supports the principles of the Fair Housing Act and the Equal Opportunity Act. Each office is independently owned and operated. Listing information is deemed reliable but not guaranteed accurate.