
1369 Millbrook Trail, Pittsfield, MI 48108
Local realty services provided by:CENTURY 21 Metro Brokers
1369 Millbrook Trail,Annarbor, MI 48108
$240,000
- 2 Beds
- 2 Baths
- 1,111 sq. ft.
- Single family
- Active
Listed by: carena townsend, kendra kerr
Office: keller williams ann arbor mrkt
MLS#:81026042420
Source:MI_REALCOMP
Price summary
- Price:$240,000
- Price per sq. ft.:$216.02
- Monthly HOA dues:$360
About this home
Welcome to Heatherwood. This lovely garden level 2 bedroom, 2 full bathroom condo is ready for new owners. Brand new flooring and fresh paint throughout the entire unit. The open kitchen, dining room and living room are great for entertaining. Giant primary suite with lots of storage throughout. In-unit laundry room. Condo comes with detached 1-car garage, access to community swimming pool, picnic area and volleyball court. Lower level is perfect for hosting a summer bbq, letting out your furry friend and/or playing in the backyard with neighbors. Easy access to I-94, US-23, the University of Michigan, downtown Ann Arbor, Eastern Michigan University and St. Joesph Hospital(Trinity Health)
Contact an agent
Home facts
- Year built:1998
- Subdivision & Development:HEATHERWOOD
- Listing ID #:81026042420
- Added:32 day(s) ago
- Updated:September 15, 2026 at 10:09 AM
Rooms and interior
- Bedrooms:2
- Total bathrooms:2
- Full bathrooms:2
- Rooms Total:7
- Flooring:Carpet, Vinyl, Wood
- Living area:1,111 sq. ft.
Heating and cooling
- Cooling:Central Air
- Heating:Forced Air, Natural Gas
Structure and exterior
- Year built:1998
- Building area:1,111 sq. ft.
- Architectural Style:Common Entry Building, Ranch
- Construction Materials:Aluminum Siding
- Exterior Features:Covered, Patio, Porch
- Foundation Description:Slab
Utilities
- Water:Public
- Sewer:Public Sewer
Finances and disclosures
- Price:$240,000
- Price per sq. ft.:$216.02
- Tax amount:$2,689
Features and amenities
- Appliances:Dishwasher, Disposal, Dryer, Oven, Range, Refrigerator, Washer
- Laundry features:In Unit, Laundry Room
- Amenities:Window Treatments
- Pool features:Community
Parking
- Parking description:Concrete, Detached, Garage Door Opener, Garage Faces Front, Paved
- Garage spaces:1

New listings near 1369 Millbrook Trail
- New
 $319,900Active3 beds 2 baths1,712 sq. ft.
1081 Addington Lane, AnnArbor, MI 48108
MLS# 20261073005Listed by: KELLER WILLIAMS PREMIER - New
 $419,900Active3 beds 4 baths2,141 sq. ft.
1938 Bancroft Drive, AnnArbor, MI 48108
MLS# 81026048447Listed by: THE CHARLES REINHART COMPANY - New
 $479,900Active3 beds 2 baths1,708 sq. ft.
6970 Munger, Ypsilanti, MI 48197
MLS# 70557966Listed by: REAL ESTATE ONE INC - Open Sun, 12:30am to 2pmNew
 $649,000Active4 beds 4 baths2,119 sq. ft.
2243 Sun Valley Drive, AnnArbor, MI 48108
MLS# 81026048330Listed by: THE CHARLES REINHART COMPANY - New
 $212,500Active2 beds 2 baths1,193 sq. ft.
3208 Primrose Lane, Ypsilanti, MI 48197
MLS# 81026048212Listed by: REALTY EXPERTS LLC - New
 $672,500Active4 beds 4 baths2,190 sq. ft.
2243 Old Falls Drive, AnnArbor, MI 48103
MLS# 81026047903Listed by: BERKSHIRE HATHAWAY SNYDER & CO  $445,000Pending3 beds 3 baths2,534 sq. ft.
1220 Cody Circle, Saline, MI 48176
MLS# 81026047824Listed by: HOWARD HANNA REAL ESTATE- New
 $569,000Active4 beds 3 baths3,054 sq. ft.
552 Wishing Tree Lane, AnnArbor, MI 48108
MLS# 81026047828Listed by: KELLER WILLIAMS ANN ARBOR MRKT 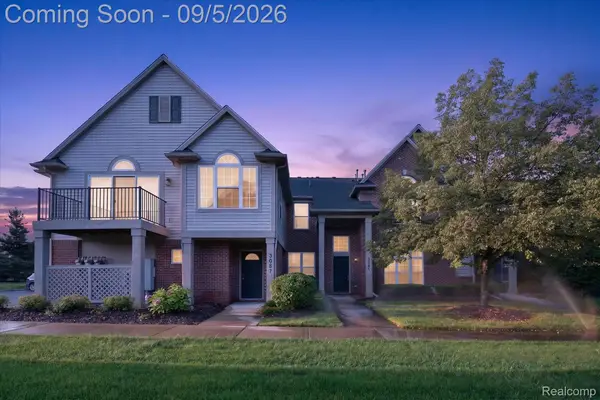 $270,000Active2 beds 2 baths1,608 sq. ft.
3085 Primrose Lane, Ypsilanti, MI 48197
MLS# 20261065264Listed by: NEXTHOME EVOLUTION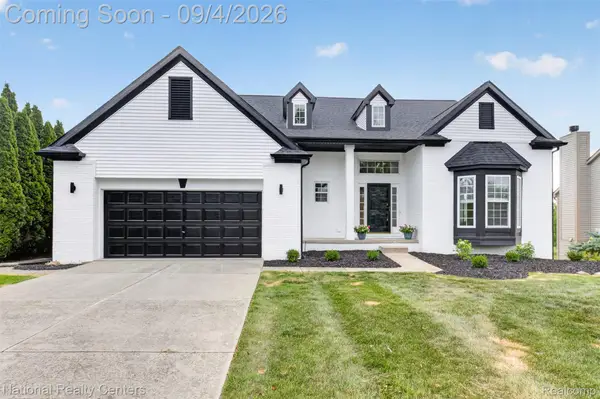 $700,000Active6 beds 5 baths4,663 sq. ft.
2707 Cook Creek Drive, AnnArbor, MI 48103
MLS# 20261070335Listed by: NATIONAL REALTY CENTERS, INC


Protect your home and budget from life's surprises with an Assurant Home Warranty, backed by a partner that supports you through every step of homeownership. Explore Plans.
©2026 Century 21 Real Estate LLC. All rights reserved. CENTURY 21®, the CENTURY 21 Logo and C21® are service marks owned by Century 21 Real Estate LLC. Century 21 Real Estate LLC fully supports the principles of the Fair Housing Act and the Equal Opportunity Act. Each office is independently owned and operated. Listing information is deemed reliable but not guaranteed accurate.