
1081 Addington Lane, Pittsfield, MI 48108
Local realty services provided by:CENTURY 21 Signature Realty
Upcoming open houses
- Sat, Sep 1211:00 am - 01:00 pm
Listed by: katie a wright, candace worthington
Office: keller williams premier
MLS#:20261073005
Source:MI_REALCOMP
Price summary
- Price:$319,900
- Price per sq. ft.:$186.86
- Monthly HOA dues:$340
About this home
Spacious (one story up) three-bedroom, two-bathroom ranch located in the Woodside Meadows condo community of Ann Arbor. This inviting home features beautiful green views from every window and an open floor plan, perfect for entertaining, with a seamless flow between the living, dining, and kitchen areas. All bedrooms are generously sized. The primary bedroom includes a walk-in closet and an en suite with a double-sink vanity and walk-in shower. Enjoy the convenience of an in-unit laundry room and a private entrance for added privacy and ease of access. Enjoy morning coffee on your large balcony with views of green grass, mature trees, and a pond. One-car attached garage, perfect for parking or extra storage. Additional guest parking options are available. The association is significant; it always maintains the building exterior and landscaping. The monthly association fee includes water, sewer, trash/snow removal, and community maintenance. Residents love the peaceful neighborhood atmosphere, scenic views, and pet-friendly community amenities that make every day feel like a getaway. Don’t miss this opportunity to own a move-in-ready home. Schedule your showing today!...
Contact an agent
Home facts
- Year built:2004
- Subdivision & Development:WOODSIDE MEADOWS CONDO
- Listing ID #:20261073005
- Added:1 day(s) ago
- Updated:September 12, 2026 at 09:58 PM
Rooms and interior
- Bedrooms:3
- Total bathrooms:2
- Full bathrooms:2
- Rooms Total:6
- Living area:1,712 sq. ft.
Heating and cooling
- Cooling:Ceiling Fans, Central Air
- Heating:Forced Air, Natural Gas
Structure and exterior
- Roof:Asphalt
- Year built:2004
- Building area:1,712 sq. ft.
- Lot Features:Dead End Street, Sprinklers, Water View
- Architectural Style:Ranch
- Construction Materials:Brick, Vinyl Siding
- Exterior Features:Balcony, Covered, Deck, Grounds Maintenance, Lighting, Porch, Private Entrance
- Foundation Description:Slab
- Levels:One Story Up
Utilities
- Water:Public
- Sewer:Public Sewer
Finances and disclosures
- Price:$319,900
- Price per sq. ft.:$186.86
- Tax amount:$5,524
Features and amenities
- Appliances:Dishwasher, Disposal, Dryer, Free Standing Gas Oven, Free Standing Refrigerator, Microwave, Stainless Steel Appliances, Washer
- Laundry features:Gas Dryer Hookup, In Unit
Parking
- Parking description:Attached, Electricity In Garage, One Car Garage
- Garage spaces:1

New listings near 1081 Addington Lane
- New
 $479,900Active3 beds 2 baths1,708 sq. ft.
6970 Munger, Ypsilanti, MI 48197
MLS# 70557966Listed by: REAL ESTATE ONE INC - New
 $419,900Active3 beds 4 baths2,141 sq. ft.
1938 Bancroft Drive, Ann Arbor, MI 48108
MLS# 26048447Listed by: THE CHARLES REINHART COMPANY - New
 $649,000Active4 beds 4 baths2,119 sq. ft.
2243 Sun Valley Drive, Ann Arbor, MI 48108
MLS# 26048330Listed by: THE CHARLES REINHART COMPANY - New
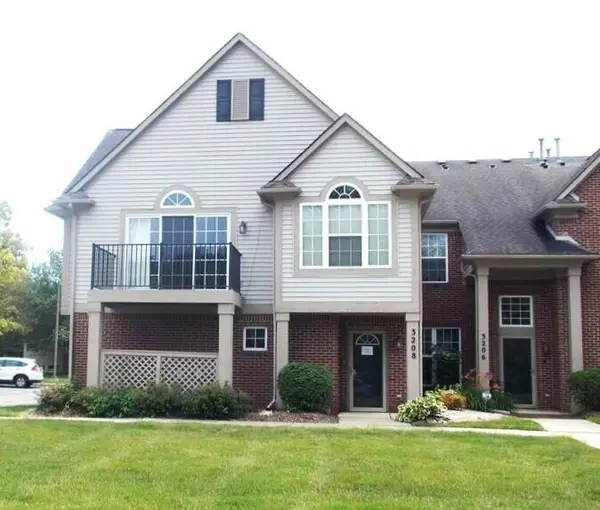 $212,500Active2 beds 2 baths1,193 sq. ft.
3208 Primrose Lane, Ypsilanti, MI 48197
MLS# 26048212Listed by: REALTY EXPERTS LLC - Open Sun, 2 to 4pmNew
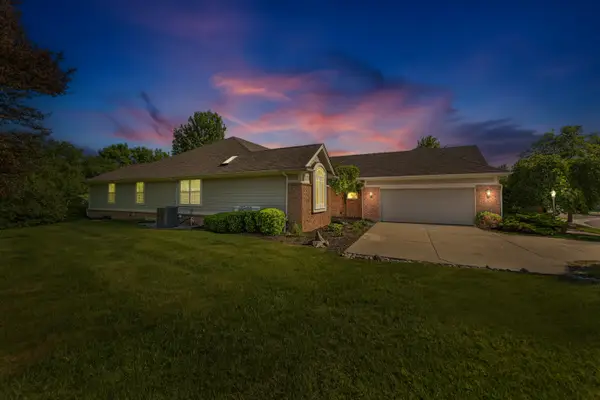 $672,500Active4 beds 4 baths2,190 sq. ft.
2243 Old Falls Drive, Ann Arbor, MI 48103
MLS# 26047903Listed by: BERKSHIRE HATHAWAY SNYDER & CO - Open Sat, 1 to 3pmNew
 $445,000Active3 beds 3 baths2,534 sq. ft.
1220 Cody Circle, Saline, MI 48176
MLS# 26047824Listed by: HOWARD HANNA REAL ESTATE - Open Sun, 2 to 4pmNew
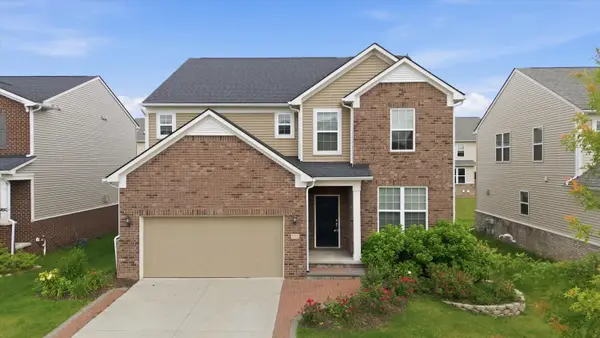 $569,000Active4 beds 3 baths3,054 sq. ft.
552 Wishing Tree Lane, Ann Arbor, MI 48108
MLS# 26047828Listed by: KELLER WILLIAMS ANN ARBOR MRKT - New
 $270,000Active2 beds 2 baths1,608 sq. ft.
3085 Primrose, Ypsilanti, MI 48197
MLS# 61027255Listed by: NEXTHOME EVOLUTION  $700,000Active6 beds 5 baths2,842 sq. ft.
2707 Cook Creek, Ann Arbor, MI 48103
MLS# 61026493Listed by: NATIONAL REALTY CENTERS, INC


Protect your home and budget from life's surprises with an Assurant Home Warranty, backed by a partner that supports you through every step of homeownership. Explore Plans.
©2026 Century 21 Real Estate LLC. All rights reserved. CENTURY 21®, the CENTURY 21 Logo and C21® are service marks owned by Century 21 Real Estate LLC. Century 21 Real Estate LLC fully supports the principles of the Fair Housing Act and the Equal Opportunity Act. Each office is independently owned and operated. Listing information is deemed reliable but not guaranteed accurate.