
2225 Green Valley Court, Pittsfield, MI 48103
Local realty services provided by:CENTURY 21 Curran & Oberski
2225 Green Valley Court,Annarbor, MI 48103
$599,900
- 4 Beds
- 3 Baths
- 2,245 sq. ft.
- Single family
- Active
Listed by: rachel robinson
Office: the charles reinhart company
MLS#:81026039275
Source:MI_REALCOMP
Price summary
- Price:$599,900
- Price per sq. ft.:$178.17
- Monthly HOA dues:$22.92
About this home
Delightful Colonial on a quiet cul-de-sac in the popular Boulder Ridge neighborhood. With hardwood floors throughout most of the first floor, it features an open formal living and dining rooms, neat and tidy kitchen with ample cabinet space, butcher block counters, stainless steel appliances, center island with breakfast bar, and built in desk, a spacious family room with vaulted ceilings, fireplace and French doors to the back yard, plus a powder room and laundry/mudroom. The upper level offers an oversized primary bedroom with vaulted ceiling, walk-in closet and primary bath with double vanity, walk-in shower and soaking tub, 3 additional bedrooms, and second full bath. The full basement has a utility area, tons of storage, and space for a future recreation room, a 2 car attached garage, a nice fully fenced backyard with mature trees and a brick paver patio. Lower township taxes and a convenient location to shopping, freeway and just a short drive to downtown Ann Arbor.
Contact an agent
Home facts
- Year built:1996
- Subdivision & Development:BOULDER RIDGE
- Listing ID #:81026039275
- Added:47 day(s) ago
- Updated:September 15, 2026 at 10:09 AM
Rooms and interior
- Bedrooms:4
- Total bathrooms:3
- Full bathrooms:2
- Half bathrooms:1
- Rooms Total:11
- Flooring:Carpet, Ceramic Tile, Tile, Vinyl, Wood
- Basement Description:Full, Sump Pump
- Living area:2,245 sq. ft.
Heating and cooling
- Cooling:Ceiling Fans, Central Air
- Heating:Forced Air, Natural Gas
Structure and exterior
- Roof:Asphalt, Shingle
- Year built:1996
- Building area:2,245 sq. ft.
- Lot area:0.26 Acres
- Lot Features:Cul-de-Sac, Sprinklers
- Architectural Style:Colonial
- Construction Materials:Stone, Vinyl Siding
- Exterior Features:Patio, Porch, Spa/Hot-tub
- Foundation Description:Basement
Utilities
- Water:Public
- Sewer:Public Sewer, Storm Drain
Finances and disclosures
- Price:$599,900
- Price per sq. ft.:$178.17
- Tax amount:$9,242
Features and amenities
- Appliances:Dishwasher, Disposal, Dryer, Microwave, Oven, Range, Refrigerator, Washer
- Laundry features:Main Level
- Amenities:Vaulted Ceilings, Window Treatments
Parking
- Parking description:Attached, Concrete, Garage Door Opener, Paved
- Garage spaces:2

New listings near 2225 Green Valley Court
- New
 $319,900Active3 beds 2 baths1,712 sq. ft.
1081 Addington Lane, AnnArbor, MI 48108
MLS# 20261073005Listed by: KELLER WILLIAMS PREMIER - New
 $419,900Active3 beds 4 baths2,141 sq. ft.
1938 Bancroft Drive, AnnArbor, MI 48108
MLS# 81026048447Listed by: THE CHARLES REINHART COMPANY - New
 $479,900Active3 beds 2 baths1,708 sq. ft.
6970 Munger, Ypsilanti, MI 48197
MLS# 70557966Listed by: REAL ESTATE ONE INC - Open Sun, 12:30am to 2pmNew
 $649,000Active4 beds 4 baths2,119 sq. ft.
2243 Sun Valley Drive, AnnArbor, MI 48108
MLS# 81026048330Listed by: THE CHARLES REINHART COMPANY - New
 $212,500Active2 beds 2 baths1,193 sq. ft.
3208 Primrose Lane, Ypsilanti, MI 48197
MLS# 81026048212Listed by: REALTY EXPERTS LLC - New
 $672,500Active4 beds 4 baths2,190 sq. ft.
2243 Old Falls Drive, AnnArbor, MI 48103
MLS# 81026047903Listed by: BERKSHIRE HATHAWAY SNYDER & CO  $445,000Pending3 beds 3 baths2,534 sq. ft.
1220 Cody Circle, Saline, MI 48176
MLS# 81026047824Listed by: HOWARD HANNA REAL ESTATE- New
 $569,000Active4 beds 3 baths3,054 sq. ft.
552 Wishing Tree Lane, AnnArbor, MI 48108
MLS# 81026047828Listed by: KELLER WILLIAMS ANN ARBOR MRKT 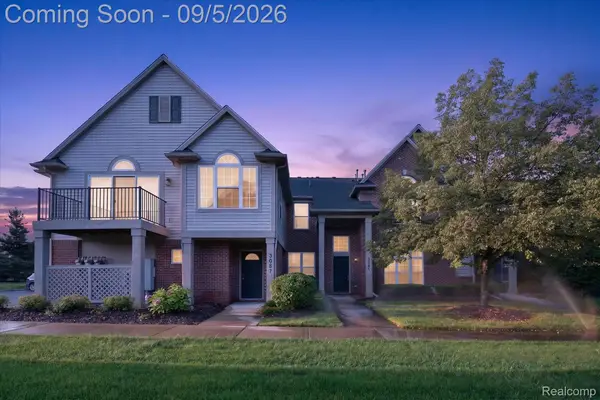 $270,000Active2 beds 2 baths1,608 sq. ft.
3085 Primrose Lane, Ypsilanti, MI 48197
MLS# 20261065264Listed by: NEXTHOME EVOLUTION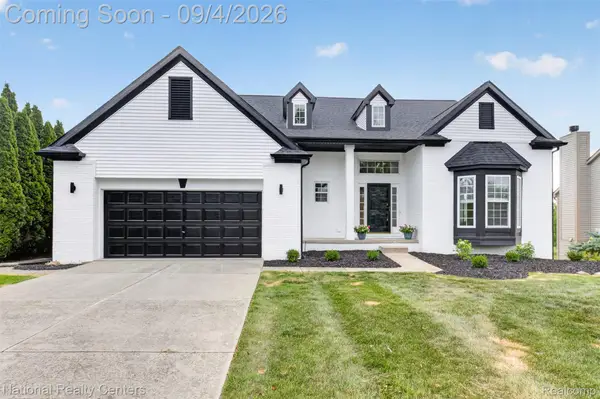 $700,000Active6 beds 5 baths4,663 sq. ft.
2707 Cook Creek Drive, AnnArbor, MI 48103
MLS# 20261070335Listed by: NATIONAL REALTY CENTERS, INC


Protect your home and budget from life's surprises with an Assurant Home Warranty, backed by a partner that supports you through every step of homeownership. Explore Plans.
©2026 Century 21 Real Estate LLC. All rights reserved. CENTURY 21®, the CENTURY 21 Logo and C21® are service marks owned by Century 21 Real Estate LLC. Century 21 Real Estate LLC fully supports the principles of the Fair Housing Act and the Equal Opportunity Act. Each office is independently owned and operated. Listing information is deemed reliable but not guaranteed accurate.