
4831 Saint Andrews Court, Pittsfield, MI 48108
Local realty services provided by:CENTURY 21 Metro Brokers
4831 Saint Andrews Court,Annarbor, MI 48108
$975,000
- 5 Beds
- 5 Baths
- 4,897 sq. ft.
- Single family
- Active
Listed by: robert mazer, narmeen shango
Office: exp realty, llc.
MLS#:81026037667
Source:MI_REALCOMP
Price summary
- Price:$975,000
- Price per sq. ft.:$187.79
- Monthly HOA dues:$104.17
About this home
OFFER DEADLINE MONDAY 2PM\Offering nearly 5,000 finished square feet, this custom-built Harris Homes residence is located within Ann Arbor's prestigious Stonebridge Estates. Step through the front door and stunning hardwood floors, crown molding, upgraded trim, and custom wainscoting (2025) immediately set the tone for a home designed with intention. This 5 bedroom, 5 bath home offers approximately 3,400 square feet above grade, with impressive scale and craftsmanship throughout. The entire interior was freshly painted (2025-2026), and multiple bathrooms were updated with new tile, vanities, toilets, and bathtubs (2024). The custom kitchen features rich cabinetry, GE Monogram appliances, new granite countertops, backsplash, and sink (2024). French doors lead to a private home office with custom built-ins and recessed lighting (2023). Downstairs, the finished lower level offers three egress windows, an additional bedroom, full bathroom, new tile and carpet.The vaulted living room creates a dramatic sense of space, while expansive views stretch across the #2 fairway from the rear of the home, with additional open views toward the #12 hole from the front. Stonebridge Estates completes the setting with scenic walking paths, a neighborhood park, and a community swimming area, all surrounded by the beauty of Stonebridge Golf Club. Schedule your showing today....
Contact an agent
Home facts
- Year built:1995
- Subdivision & Development:STONEBRIDGE ESTATES
- Listing ID #:81026037667
- Added:21 day(s) ago
- Updated:July 27, 2026 at 12:57 AM
Rooms and interior
- Bedrooms:5
- Total bathrooms:5
- Full bathrooms:4
- Half bathrooms:1
- Rooms Total:11
- Flooring:Carpet, Tile, Wood
- Kitchen Description:Pantry
- Basement Description:Daylight, Finished, Full
- Living area:4,897 sq. ft.
Heating and cooling
- Cooling:Ceiling Fans, Central Air
- Heating:Forced Air, Natural Gas
Structure and exterior
- Roof:Shingle
- Year built:1995
- Building area:4,897 sq. ft.
- Lot area:0.4 Acres
- Architectural Style:Colonial, Traditional
- Construction Materials:Brick, Vinyl Siding
- Exterior Features:Patio
Utilities
- Water:Public
- Sewer:Public Sewer
Finances and disclosures
- Price:$975,000
- Price per sq. ft.:$187.79
- Tax amount:$16,873
Features and amenities
- Appliances:Dishwasher, Dryer, Microwave, Oven, Range, Refrigerator, Washer, Water Softener Owned
- Laundry features:Laundry Room, Main Level, Sink
- Amenities:Pantry
Parking
- Parking description:Attached
- Garage spaces:3

New listings near 4831 Saint Andrews Court
- New
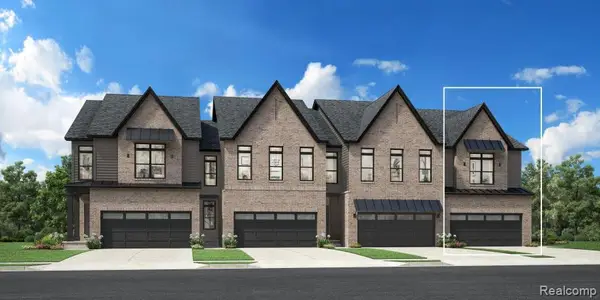 $429,000Active3 beds 3 baths1,900 sq. ft.
5307 Poppydrew #49, Ann Arbor, MI 48108
MLS# 61020426Listed by: TOLL REALTY MICHIGAN INC - New
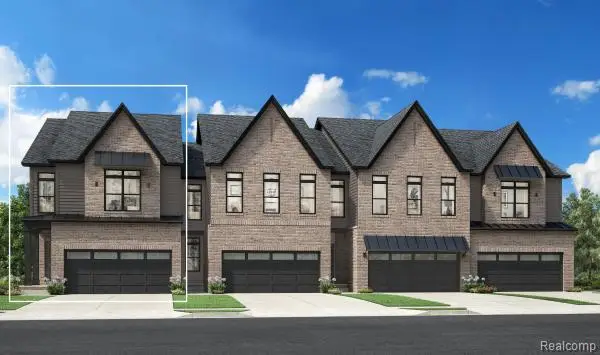 $454,000Active3 beds 3 baths2,000 sq. ft.
5325 Poppydrew #52, Ann Arbor, MI 48108
MLS# 61020501Listed by: TOLL REALTY MICHIGAN INC - Open Sat, 2 to 4pmNew
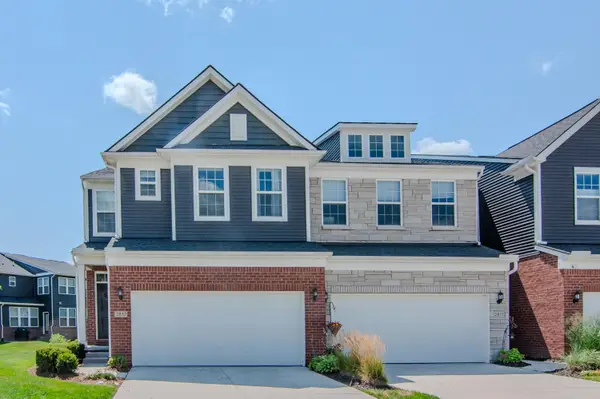 $539,900Active4 beds 4 baths3,084 sq. ft.
2817 Fairgrove Crescent, Ann Arbor, MI 48108
MLS# 26041982Listed by: THE CHARLES REINHART COMPANY - New
 $449,000Active3 beds 3 baths1,900 sq. ft.
5395 Poppydrew #53, Ann Arbor, MI 48108
MLS# 61020035Listed by: TOLL REALTY MICHIGAN INC - New
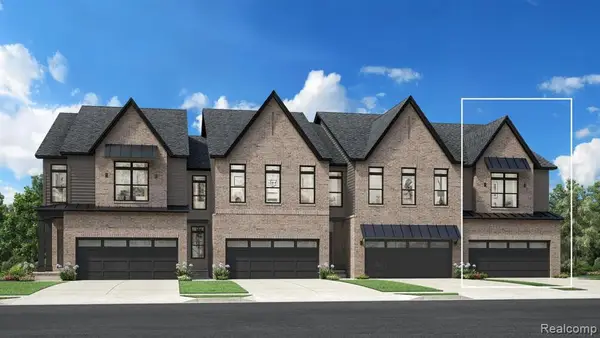 $482,000Active3 beds 3 baths1,900 sq. ft.
5407 Poppydrew #55, Ann Arbor, MI 48108
MLS# 61020064Listed by: TOLL REALTY MICHIGAN INC - New
 $459,990Active3 beds 3 baths1,983 sq. ft.
5595 Corgi, Ann Arbor, MI 48108
MLS# 61019457Listed by: PH RELOCATION SERVICES LLC - New
 $449,990Active3 beds 3 baths2,083 sq. ft.
5593 Corgi, Ann Arbor, MI 48108
MLS# 61019467Listed by: PH RELOCATION SERVICES LLC - New
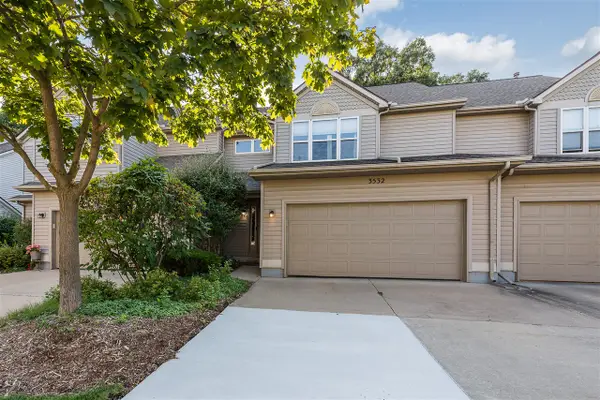 $485,000Active3 beds 4 baths1,491 sq. ft.
3532 Meadow Grove, Ann Arbor, MI 48108
MLS# 70550862Listed by: THE CHARLES REINHART COMPANY - New
 $385,000Active3 beds 2 baths1,404 sq. ft.
4598 Connor #48, Ypsilanti, MI 48197
MLS# 70550926Listed by: THE CHARLES REINHART COMPANY - New
 $275,000Active2 beds 2 baths1,341 sq. ft.
5615 Hampshire, Ypsilanti, MI 48197
MLS# 70550944Listed by: THE CHARLES REINHART COMPANY


Protect your home and budget from life's surprises with an Assurant Home Warranty, backed by a partner that supports you through every step of homeownership. Explore Plans.
©2026 Century 21 Real Estate LLC. All rights reserved. CENTURY 21®, the CENTURY 21 Logo and C21® are service marks owned by Century 21 Real Estate LLC. Century 21 Real Estate LLC fully supports the principles of the Fair Housing Act and the Equal Opportunity Act. Each office is independently owned and operated. Listing information is deemed reliable but not guaranteed accurate.