
521 Marblewood, Pittsfield, MI 48176
Local realty services provided by:CENTURY 21 Signature Realty
521 Marblewood,Saline, MI 48176
$465,000
- 3 Beds
- 2 Baths
- 1,408 sq. ft.
- Single family
- Active
Listed by: andrew collins
Office: cornerstone real estate
MLS#:70548521
Source:MI_REALSOURCE
Price summary
- Price:$465,000
- Price per sq. ft.:$330.26
- Monthly HOA dues:$22.92
About this home
Don't miss this move-in ready ranch in Saline's Harwood Farms subdivision. With an open floor plan, including 3 entry level bed rooms, 2 full bathrooms on the main level, and main floor laundry, this 1408 square foot home offers ease of living and entertaining. If more space is needed, the basement is carpeted, insulated, plumbed for another full bathroom, and already has an egress window. The possibilities downstairs are plentiful. So, if low maintenance living, with added bonuses like township taxes, a sprinkler system, community park, and energy efficient mechanicals are what you seek, this home is for you!
Contact an agent
Home facts
- Year built:2016
- Listing ID #:70548521
- Added:1 day(s) ago
- Updated:July 29, 2026 at 03:30 PM
Rooms and interior
- Bedrooms:3
- Total bathrooms:2
- Full bathrooms:2
- Rooms Total:8
- Dining Description:On Main Level
- Kitchen Description:Dishwasher, Microwave, On Main Level, Range/Oven, Refrigerator
- Bedroom Description:Bedroom 2 on Main Level, Bedroom 3 on Main Level
- Living area:1,408 sq. ft.
Heating and cooling
- Heating:Forced Air, Natural Gas
Structure and exterior
- Year built:2016
- Building area:1,408 sq. ft.
- Lot area:0.27 Acres
- Construction Materials:Brick, Vinyl Siding
- Exterior Features:Lawn Sprinkler
- Foundation Description:Basement
- Levels:1 Story
Utilities
- Water:Public Water
Finances and disclosures
- Price:$465,000
- Price per sq. ft.:$330.26
- Tax amount:$7,218
Features and amenities
- Appliances:Dishwasher, Dryer, Microwave, Range/Oven, Refrigerator, Washer
- Laundry features:Dryer, On Main Level, Washer
Parking
- Parking description:Attached Garage, Garage Door Opener
- Garage spaces:2
 Provided through IDX via MiRealSource. Courtesy of MiRealSource Shareholder. Copyright MiRealSource. The information published and disseminated by MiRealSource is communicated verbatim, without change by MiRealSource, as filed with MiRealSource by its members. The accuracy of all information, regardless of source, is not guaranteed or warranted. All information should be independently verified. Copyright 2026 MiRealSource. All rights reserved. The information provided hereby constitutes proprietary information of MiRealSource, Inc. and its shareholders, affiliates and licensees and may not be reproduced or transmitted in any form or by any means, electronic or mechanical, including photocopy, recording, scanning or any information storage and retrieval system, without written permission from MiRealSource, Inc. MI_REALSOURCE Member Broker: Andrew Hauck
New listings near 521 Marblewood
- New
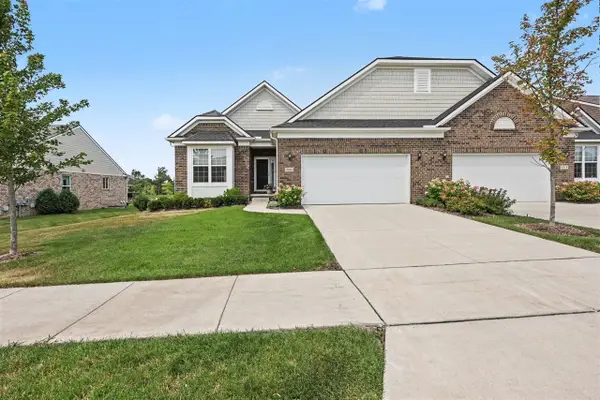 $579,900Active2 beds 3 baths1,852 sq. ft.
3580 Bella Vista, Ann Arbor, MI 48108
MLS# 70548553Listed by: REAL ESTATE ONE INC - Open Sat, 1 to 3pmNew
 $442,000Active4 beds 4 baths2,419 sq. ft.
5950 Cottonwood Drive, Ypsilanti, MI Yes
MLS# 81026038721Listed by: THE CHARLES REINHART COMPANY - New
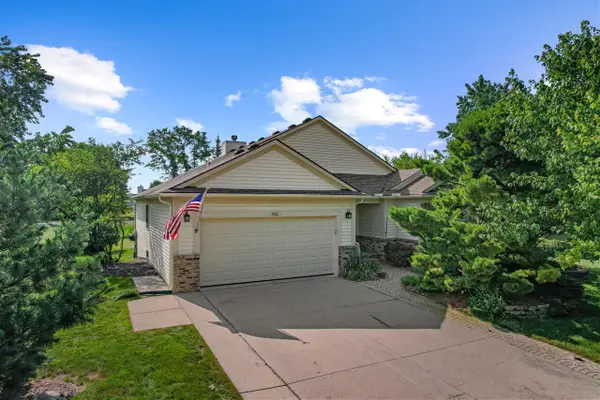 $375,000Active3 beds 2 baths1,671 sq. ft.
4562 Sycamore, Ypsilanti, MI 48197
MLS# 70548062Listed by: THE CHARLES REINHART COMPANY - New
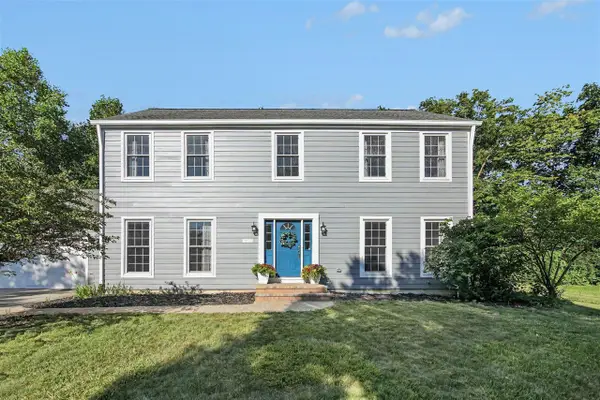 $595,000Active4 beds 4 baths2,268 sq. ft.
3572 Whispering Oaks, Ann Arbor, MI 48108
MLS# 70548073Listed by: THE CHARLES REINHART COMPANY - New
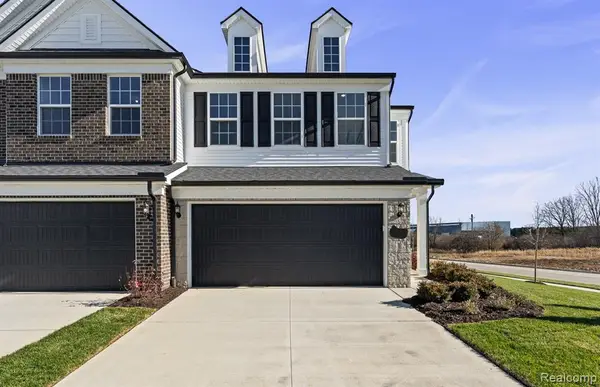 $499,990Active3 beds 3 baths2,083 sq. ft.
5597 Corgi, Ann Arbor, MI 48108
MLS# 61014658Listed by: PH RELOCATION SERVICES LLC - New
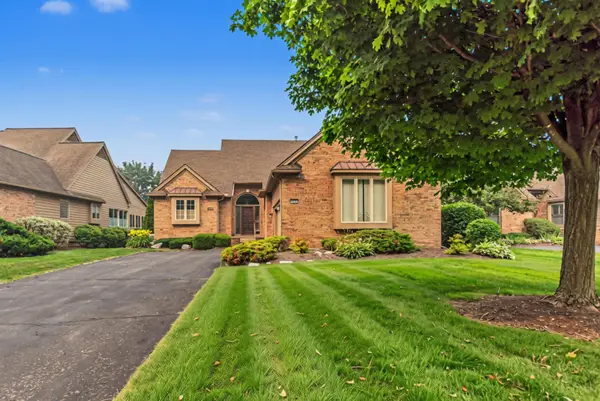 $599,900Active2 beds 3 baths2,917 sq. ft.
4682 Sawgrass Drive E, Ann Arbor, MI 48108
MLS# 26037217Listed by: COLDWELL BANKER PROFESSIONALS - New
 $799,999Active6 beds 5 baths2,842 sq. ft.
2707 Cook Creek, Ann Arbor, MI 48103
MLS# 61014193Listed by: NATIONAL REALTY CENTERS, INC - New
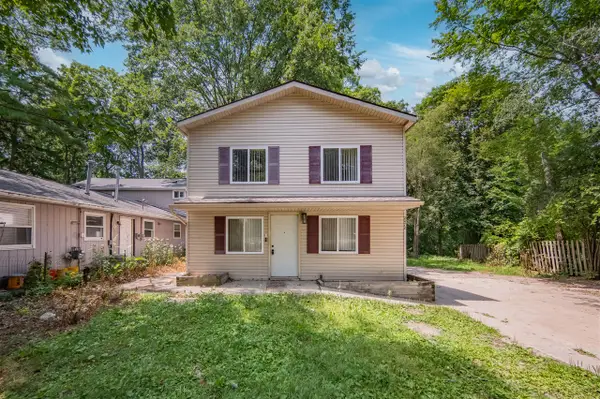 $380,000Active4 beds 2 baths1,408 sq. ft.
2472 Hawks, Ann Arbor, MI 48108
MLS# 70547682Listed by: REAL ESTATE ONE INC - New
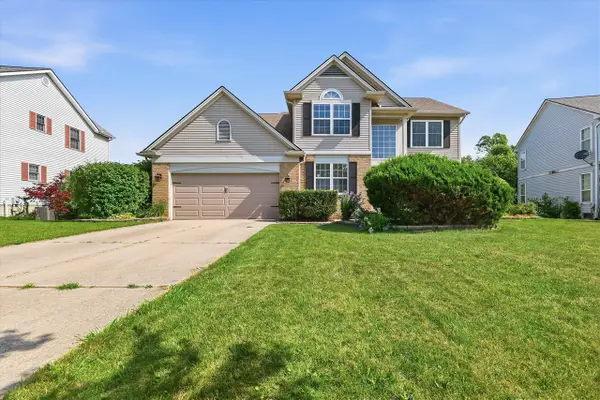 $619,000Active4 beds 4 baths2,431 sq. ft.
2793 Green Valley, Ann Arbor, MI 48103
MLS# 70547702Listed by: KELLER WILLIAMS ANN ARBOR MRKT


Protect your home and budget from life's surprises with an Assurant Home Warranty, backed by a partner that supports you through every step of homeownership. Explore Plans.
©2026 Century 21 Real Estate LLC. All rights reserved. CENTURY 21®, the CENTURY 21 Logo and C21® are service marks owned by Century 21 Real Estate LLC. Century 21 Real Estate LLC fully supports the principles of the Fair Housing Act and the Equal Opportunity Act. Each office is independently owned and operated. Listing information is deemed reliable but not guaranteed accurate.