
5950 Cottonwood Drive, Pittsfield, MI Yes
Local realty services provided by:CENTURY 21 Dynamic Realty
5950 Cottonwood Drive,Ypsilanti, MI Yes
$442,000
- 4 Beds
- 4 Baths
- 2,419 sq. ft.
- Single family
- Active
Upcoming open houses
- Sat, Aug 0101:00 pm - 03:00 pm
Listed by: kati kuhns, lisa stelter
Office: the charles reinhart company
MLS#:81026038721
Source:MI_REALCOMP
Price summary
- Price:$442,000
- Price per sq. ft.:$133.74
- Monthly HOA dues:$33.33
About this home
Step into this 4-bedroom, 3.5-bath home built in 1994 and nestled in Ashford Village, offering 2,119 sq ft of living space plus an additional 300 sq ft of finished space in the lower-level. Enjoy the advantages of Pittsfield Township taxes and access to Ann Arbor Schools in a convenient, established community. The main floor welcomes you with a flexible office ideal for remote work or study, alongside formal living and dining rooms designed for gatherings. Bamboo floors flow through the foyer, kitchen, and dining room, adding warmth and timeless style. The kitchen features white cabinets, quartz countertops (2024), and stainless-steel appliances, including a new refrigerator (2025). A sunny breakfast nook with a sliding door (2026) connects seamlessly to the deck and private backyard. The family room, with a wood-burning fireplace, creates a warm gathering spot, while a dedicated laundry room and a powder room add practical convenience.On the upper level, the primary suite stands out with a spacious walk-in closet and an ensuite bath offering double sinks, a separate shower, and a soaking tub. Three more bedrooms and a second full bathroom with a shower-tub combo provide ample room. The lower level includes flex space perfect for recreation, an exercise room, or a study, plus a third full bathroom with a shower and ample storage space. Additional highlights include a 2-car garage, new windows (2026), water heater (2025), gutters (2023), A/C (2023) and a newer furnace (2022). This functional and inviting home pairs comfort with a desirable location, ready for you to make it your own....
Contact an agent
Home facts
- Year built:1994
- Listing ID #:81026038721
- Added:1 day(s) ago
- Updated:July 29, 2026 at 06:02 AM
Rooms and interior
- Bedrooms:4
- Total bathrooms:4
- Full bathrooms:3
- Half bathrooms:1
- Rooms Total:10
- Flooring:Carpet, Tile, Wood
- Basement Description:Full, Partially Finished, Sump Pump
- Living area:2,419 sq. ft.
Heating and cooling
- Cooling:Ceiling Fans, Central Air
- Heating:Forced Air, Natural Gas
Structure and exterior
- Roof:Asphalt, Shingle
- Year built:1994
- Building area:2,419 sq. ft.
- Lot area:0.26 Acres
- Architectural Style:Colonial
- Construction Materials:Brick, Vinyl Siding
- Exterior Features:Deck, Porch
- Foundation Description:Basement
Utilities
- Water:Public
- Sewer:Public Sewer
Finances and disclosures
- Price:$442,000
- Price per sq. ft.:$133.74
- Tax amount:$7,265
Features and amenities
- Appliances:Dishwasher, Disposal, Dryer, Microwave, Oven, Range, Refrigerator, Washer
- Laundry features:Laundry Room, Main Level
- Amenities:Vaulted Ceilings, Window Treatments
Parking
- Parking description:Attached, Concrete, Garage Door Opener, Garage Faces Front
- Garage spaces:2

New listings near 5950 Cottonwood Drive
- New
 $465,000Active3 beds 2 baths1,408 sq. ft.
521 Marblewood Lane, Saline, MI Yes
MLS# 81026038862Listed by: CORNERSTONE REAL ESTATE - New
 $579,900Active2 beds 3 baths1,852 sq. ft.
3580 Bella Vista Drive, AnnArbor, MI Yes
MLS# 81026038903Listed by: REAL ESTATE ONE INC - New
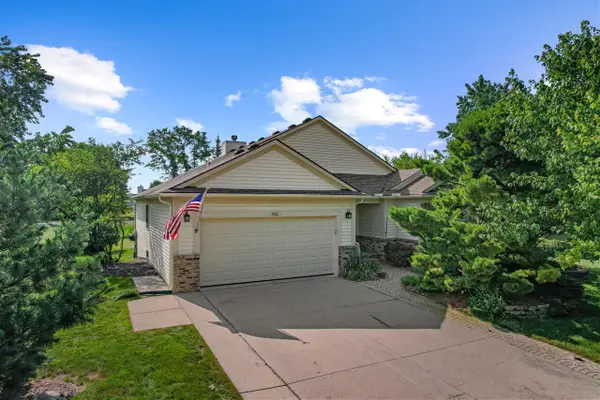 $375,000Active3 beds 2 baths1,671 sq. ft.
4562 Sycamore, Ypsilanti, MI 48197
MLS# 70548062Listed by: THE CHARLES REINHART COMPANY - New
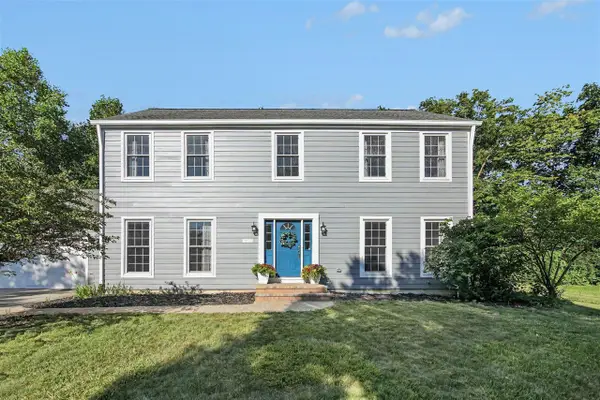 $595,000Active4 beds 4 baths2,268 sq. ft.
3572 Whispering Oaks, Ann Arbor, MI 48108
MLS# 70548073Listed by: THE CHARLES REINHART COMPANY - New
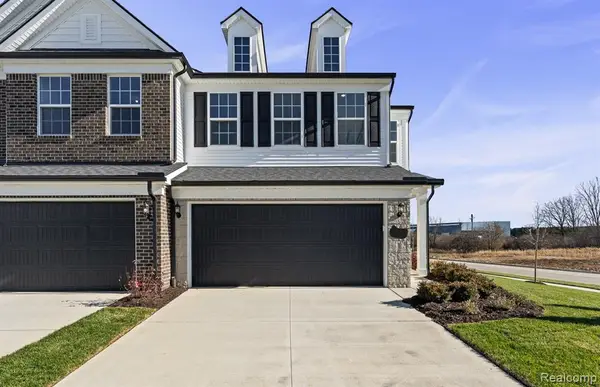 $499,990Active3 beds 3 baths2,083 sq. ft.
5597 Corgi, Ann Arbor, MI 48108
MLS# 61014658Listed by: PH RELOCATION SERVICES LLC - New
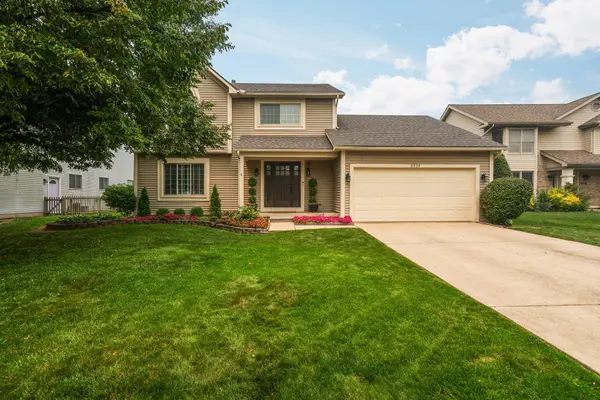 $479,900Active3 beds 3 baths2,510 sq. ft.
6556 Pennstone Circle, Saline, MI 48176
MLS# 26037108Listed by: CORNERSTONE REAL ESTATE - New
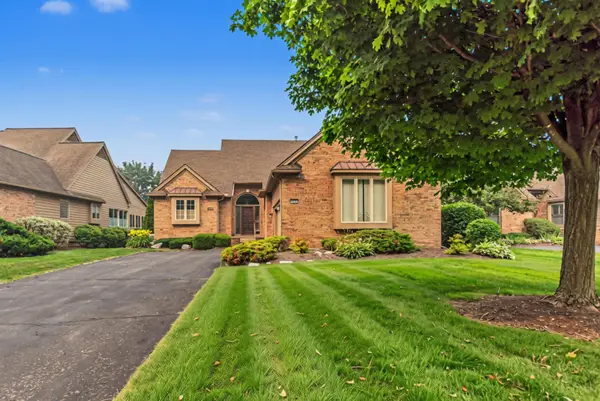 $599,900Active2 beds 3 baths2,917 sq. ft.
4682 Sawgrass Drive E, Ann Arbor, MI 48108
MLS# 26037217Listed by: COLDWELL BANKER PROFESSIONALS - New
 $799,999Active6 beds 5 baths2,842 sq. ft.
2707 Cook Creek, Ann Arbor, MI 48103
MLS# 61014193Listed by: NATIONAL REALTY CENTERS, INC - New
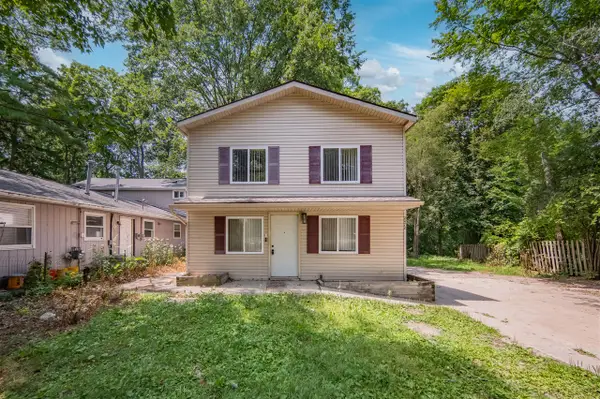 $380,000Active-- beds -- baths
2472 Hawks, Ann Arbor, MI 48108
MLS# 70547695Listed by: REAL ESTATE ONE INC


Protect your home and budget from life's surprises with an Assurant Home Warranty, backed by a partner that supports you through every step of homeownership. Explore Plans.
©2026 Century 21 Real Estate LLC. All rights reserved. CENTURY 21®, the CENTURY 21 Logo and C21® are service marks owned by Century 21 Real Estate LLC. Century 21 Real Estate LLC fully supports the principles of the Fair Housing Act and the Equal Opportunity Act. Each office is independently owned and operated. Listing information is deemed reliable but not guaranteed accurate.