10942 Culbert Road, Pittsford, MI 49271
Local realty services provided by:CENTURY 21 Riverpointe
10942 Culbert Road,Pittsford, MI 49271
$575,000
- 4 Beds
- 3 Baths
- - sq. ft.
- Single family
- Sold
Listed by: vicki gerig
Office: gerig realty
MLS#:26032370
Source:MI_MICHRIC
Sorry, we are unable to map this address
Price summary
- Price:$575,000
About this home
Welcome to 10942 Culbert Rd. Nestled on 20 acres with Carpenter Water Shed Creek running along the north side of the property. Front porch and rear deck to enjoy with a hot tub. New kitchen equipped with appliances. Main floor laundry with washer and dryer included. 4 bed 3 bath home with walk out basement that is partially finished. Generac generator Pole barn 16x30
Contact an agent
Home facts
- Year built:1998
- Listing ID #:26032370
- Added:79 day(s) ago
- Updated:September 14, 2026 at 07:37 AM
Rooms and interior
- Bedrooms:4
- Total bathrooms:3
- Full bathrooms:3
- Rooms Total:8
- Kitchen Description:Dishwasher, Oven, Refrigerator
- Basement:Yes
Heating and cooling
- Heating:Forced Air
- Central air:Yes
Structure and exterior
- Year built:1998
- Construction Materials:Vinyl Siding
Finances and disclosures
- Price:$575,000
- Tax amount:$2,508 (2025)
Parking
- Garage:Yes
- Garage spaces:2
New listings near 10942 Culbert Road
- New
 $75,000Active3 beds 1 baths1,558 sq. ft.
10500 S Waldron Road, Pittsford, MI 49271
MLS# 20261069032Listed by: EXP REALTY MAIN
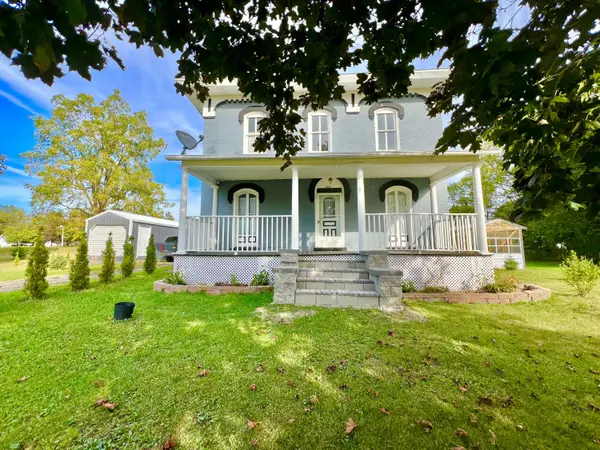
 $172,900Active4 beds 2 baths1,680 sq. ft.
4635 S Pittsford Road, Pittsford, MI 49271
MLS# 26043453Listed by: CENTURY 21 AFFILIATED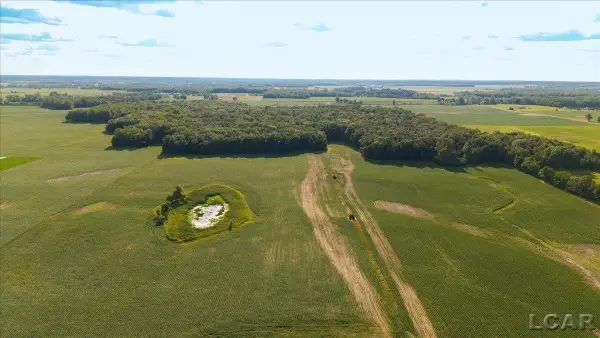 $659,900Active76 Acres
V/L S Pittsford RD, Pittsford, MI 49271
MLS# 56050217372Listed by: HOWARD HANNA REAL ESTATE SERVICES-ADRIAN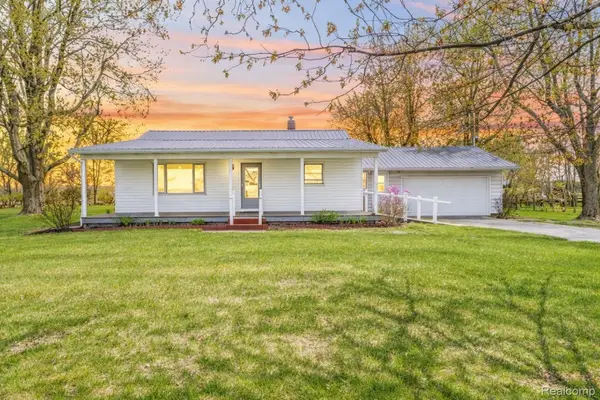 $238,000Active3 beds 1 baths917 sq. ft.
8531 S Waldron Road, Pittsford, MI 49271
MLS# 20261053998Listed by: RIVER OAKS REALTY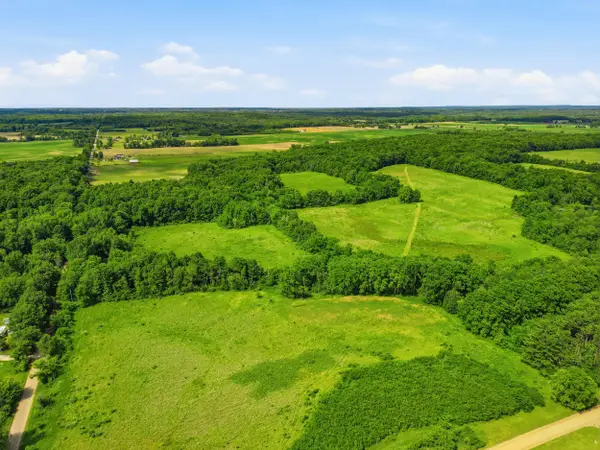 $849,000Active95 Acres
VL Tamarack Road, Pittsford, MI 49271
MLS# 26033864Listed by: HAYDEN OUTDOORS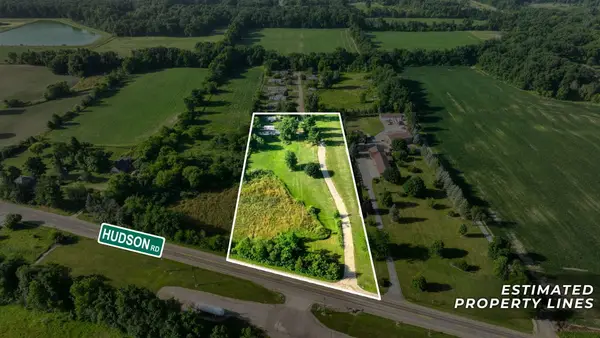 $130,000Active3.98 Acres
8325 Hudson Road, Pittsford, MI 49271
MLS# 26033830Listed by: NEXTHOME ROOTS RE GROUP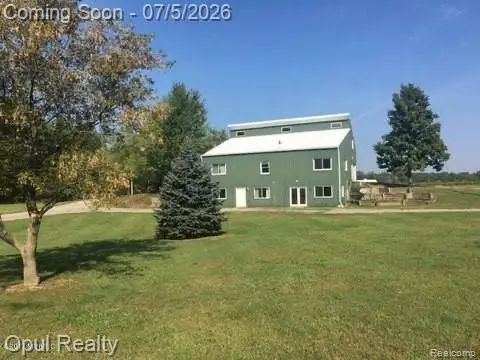 $565,000Active4 beds 2 baths2,550 sq. ft.
7503 Reading Road, Pittsford, MI 49271
MLS# 20261048888Listed by: OPUL REALTY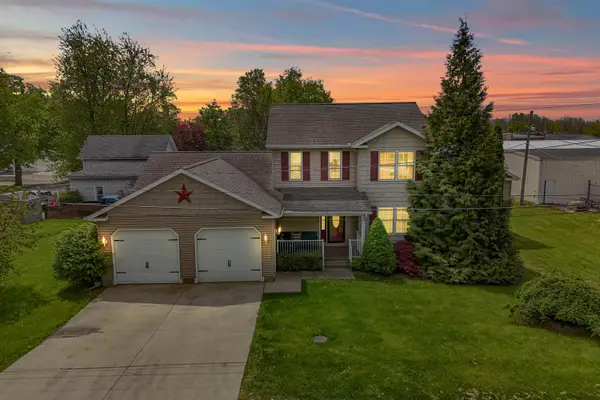 $275,000Active3 beds 3 baths2,104 sq. ft.
9049 Hamilton Street, Pittsford, MI 49271
MLS# 26021745Listed by: CENTURY 21 AFFILIATED $379,900Active47.73 Acres
Beecher, Pittsford, MI 49271
MLS# 26018739Listed by: GERIG REALTY $379,900Active47.73 Acres
Beecher, Pittsford, MI 49271
MLS# 70528434Listed by: GERIG REALTY


Protect your home and budget from life's surprises with an Assurant Home Warranty, backed by a partner that supports you through every step of homeownership. Explore Plans.
©2026 Century 21 Real Estate LLC. All rights reserved. CENTURY 21®, the CENTURY 21 Logo and C21® are service marks owned by Century 21 Real Estate LLC. Century 21 Real Estate LLC fully supports the principles of the Fair Housing Act and the Equal Opportunity Act. Each office is independently owned and operated. Listing information is deemed reliable but not guaranteed accurate.