6819 Squawfield Road, Pittsford, MI 49271
Local realty services provided by:CENTURY 21 Signature Realty
6819 Squawfield Road,Pittsford, MI 49271
- 3 Beds
- 3 Baths
- - sq. ft.
- Single family
- Sold
Listed by: christie m plemmons, mike plemmons
Office: christie plemmons realty
MLS#:53026042954
Source:MI_REALCOMP
Sorry, we are unable to map this address
Price summary
- Price:
About this home
103 acres of quality, rolling Hillsdale County land - diverse terrain - 65-70 acres of tillable, the balance wooded w/ 2 streams - mature hedgerows, great cover for the deer. Check out the bucks in the photos & the video attached, captured just this month on camera! Road frontage on 2 roads allows for different access points so you can create any number of sanctuary honey holes. Has had low hunting pressure for several years! Enjoy 1 level living in this ranch that was custom built in 2002. 3 bed, 3 full bath, including a full finished walkout basement. Spacious rooms, large master suite. Open floor plan, making entertaining easy. Sunroom walks out to the deck with a fantastic view of the land. The basement is home to the 3rd bed & 3rd full bathroom as well as an expansive 2nd living room. Patio outside the basement door is wired for a hot tub. 2 car oversized attached garage. Pole barn w/ covered patio & water access just outside. Wired for 220 amp service & large overhead door.
Contact an agent
Home facts
- Year built:2002
- Listing ID #:53026042954
- Added:26 day(s) ago
- Updated:September 10, 2026 at 07:05 AM
Rooms and interior
- Bedrooms:3
- Total bathrooms:3
- Full bathrooms:3
- Rooms Total:9
- Flooring:Carpet, Tile, Vinyl
- Basement Description:Finished, Full, Walk-Out Access
Heating and cooling
- Cooling:Ceiling Fans, Central Air
- Heating:Forced Air, Propane
Structure and exterior
- Roof:Metal, Shingle
- Year built:2002
- Lot Features:Hilly Ravine, Tillable, Wooded
- Architectural Style:Ranch
- Construction Materials:Vinyl Siding
- Exterior Features:Deck
- Foundation Description:Basement
Utilities
- Water:Well
- Sewer:Septic Tank
Finances and disclosures
- Price:
- Tax amount:$1,805
Features and amenities
- Appliances:Dishwasher, Dryer, Microwave, Range, Refrigerator, Washer
- Laundry features:Main Level
Parking
- Parking description:Attached, Detached, Paved
- Garage spaces:2

New listings near 6819 Squawfield Road
- New
 $75,000Active3 beds 1 baths1,558 sq. ft.
10500 S Waldron Road, Pittsford, MI 49271
MLS# 20261069032Listed by: EXP REALTY MAIN 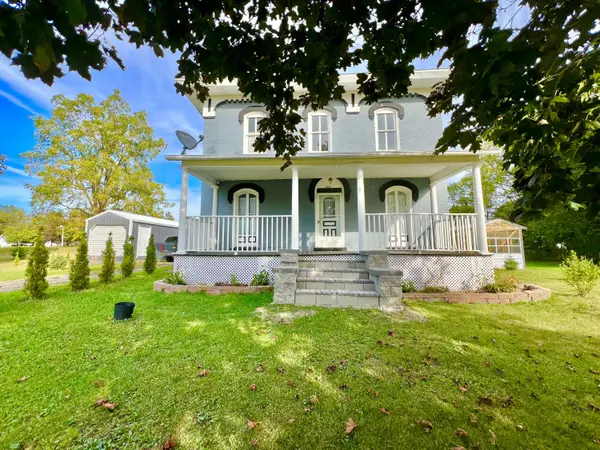
 $172,900Active4 beds 2 baths1,680 sq. ft.
4635 S Pittsford Road, Pittsford, MI 49271
MLS# 26043453Listed by: CENTURY 21 AFFILIATED $659,900Active76 Acres
V/L S Pittsford RD, Pittsford, MI 49271
MLS# 56050217372Listed by: HOWARD HANNA REAL ESTATE SERVICES-ADRIAN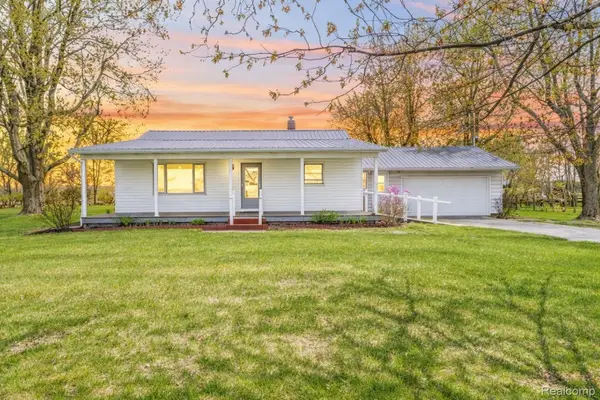 $238,000Active3 beds 1 baths917 sq. ft.
8531 S Waldron Road, Pittsford, MI 49271
MLS# 20261053998Listed by: RIVER OAKS REALTY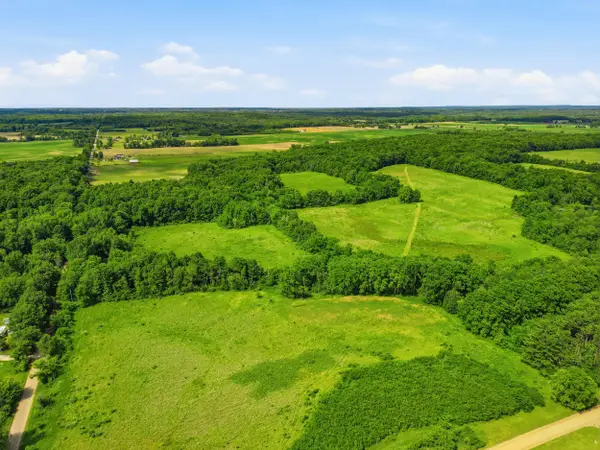 $849,000Active95 Acres
VL Tamarack Road, Pittsford, MI 49271
MLS# 26033864Listed by: HAYDEN OUTDOORS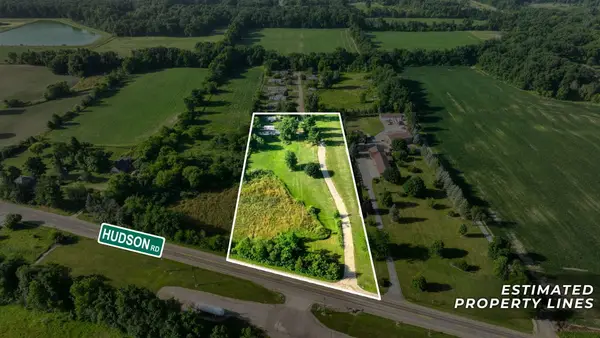 $130,000Active3.98 Acres
8325 Hudson Road, Pittsford, MI 49271
MLS# 26033830Listed by: NEXTHOME ROOTS RE GROUP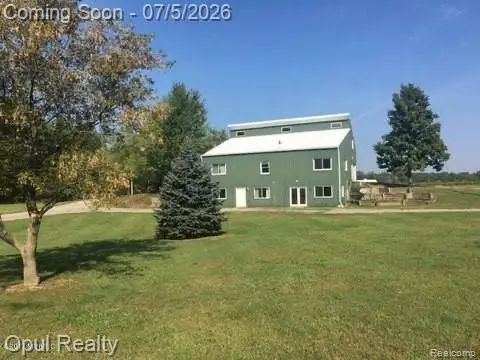 $565,000Active4 beds 2 baths2,550 sq. ft.
7503 Reading Road, Pittsford, MI 49271
MLS# 20261048888Listed by: OPUL REALTY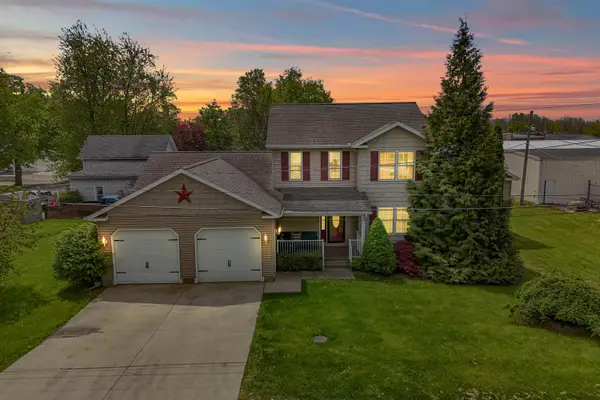 $275,000Active3 beds 3 baths2,104 sq. ft.
9049 Hamilton Street, Pittsford, MI 49271
MLS# 26021745Listed by: CENTURY 21 AFFILIATED $379,900Active47.73 Acres
Beecher, Pittsford, MI 49271
MLS# 26018739Listed by: GERIG REALTY $379,900Active47.73 Acres
Beecher, Pittsford, MI 49271
MLS# 70528434Listed by: GERIG REALTY


Protect your home and budget from life's surprises with an Assurant Home Warranty, backed by a partner that supports you through every step of homeownership. Explore Plans.
©2026 Century 21 Real Estate LLC. All rights reserved. CENTURY 21®, the CENTURY 21 Logo and C21® are service marks owned by Century 21 Real Estate LLC. Century 21 Real Estate LLC fully supports the principles of the Fair Housing Act and the Equal Opportunity Act. Each office is independently owned and operated. Listing information is deemed reliable but not guaranteed accurate.