
5157 S Silverstone Drive NE, Plainfield, MI 49321
Local realty services provided by:CENTURY 21 Curran & Oberski
Listed by: peter j albertini
Office: keller williams gr north
MLS#:65026039270
Source:MI_REALCOMP
Price summary
- Price:$575,000
- Price per sq. ft.:$188.52
About this home
Architect-designed as the builder's personal residence, this one-of-a-kind home showcases a creative floor plan, quality craftsmanship, and thoughtful design throughout. Upon entering, you're welcomed by panoramic views of the beautifully wooded, terraced landscape, best enjoyed from the home's multiple tiered decks. The flexible layout is filled with natural light, creating a peaceful and inviting atmosphere. Nestled on a quiet cul-de-sac among other well-maintained homes, this property also features the convenience of a private elevator, offering accessibility and ease for years to come. A truly unique opportunity to own a distinctive home in a serene setting. Showings to begin at 12 (noon) on Monday, August 3rd.
Contact an agent
Home facts
- Year built:2002
- Listing ID #:65026039270
- Added:1 day(s) ago
- Updated:July 30, 2026 at 01:00 AM
Rooms and interior
- Bedrooms:4
- Total bathrooms:3
- Full bathrooms:2
- Half bathrooms:1
- Rooms Total:6
- Flooring:Carpet, Ceramic Tile, Stone
- Basement Description:Full, Walk-Out Access
- Living area:2,641 sq. ft.
Heating and cooling
- Cooling:Ceiling Fans, Central Air
- Heating:Forced Air, Natural Gas
Structure and exterior
- Year built:2002
- Building area:2,641 sq. ft.
- Lot area:1.11 Acres
- Lot Features:Cul-de-Sac, Hilly Ravine, Landscaped Ground Cover, Sprinklers, Terraced Yard
- Architectural Style:Ranch
- Construction Materials:Brick, Vinyl Siding
- Exterior Features:Balcony, Deck, Garden, Patio
- Foundation Description:Basement
Utilities
- Water:Public
- Sewer:Public Sewer
Finances and disclosures
- Price:$575,000
- Price per sq. ft.:$188.52
- Tax amount:$6,587
Features and amenities
- Appliances:Dishwasher, Disposal, Dryer, Microwave, Range, Refrigerator, Washer
- Laundry features:In Bathroom, Main Level
- Amenities:Elevator
Parking
- Parking description:Attached, Concrete, Garage Door Opener, Garage Faces Front, Paved
- Garage spaces:3

New listings near 5157 S Silverstone Drive NE
- Open Sat, 1 to 3pmNew
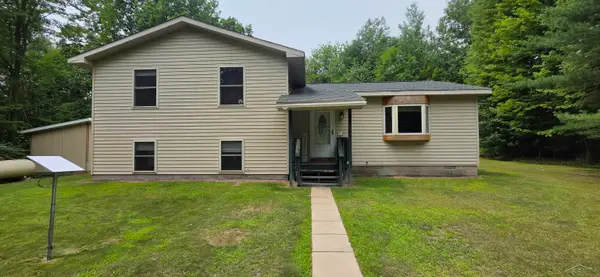 $275,000Active3 beds 2 baths1,064 sq. ft.
3371 Mill Station, Hale, MI 48739
MLS# 50216294Listed by: MI SKYE REALTY LLC - New
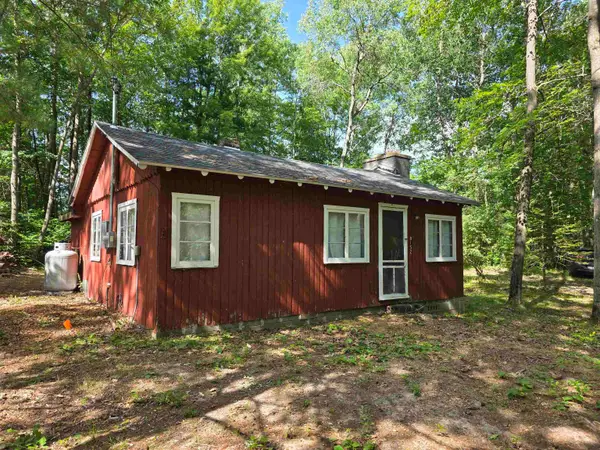 $39,900Active2 beds -- baths727 sq. ft.
8152 Beech, Hale, MI 48739
MLS# 77080071421Listed by: SCOFIELD REAL ESTATE LLC - New
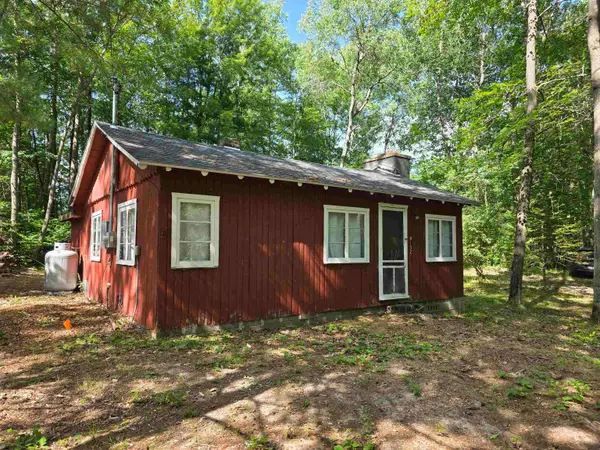 $39,900Active2 beds -- baths727 sq. ft.
8152 Beech #Lot: 638, Hale, MI 48739
MLS# 80071421Listed by: SCOFIELD REAL ESTATE LLC - New
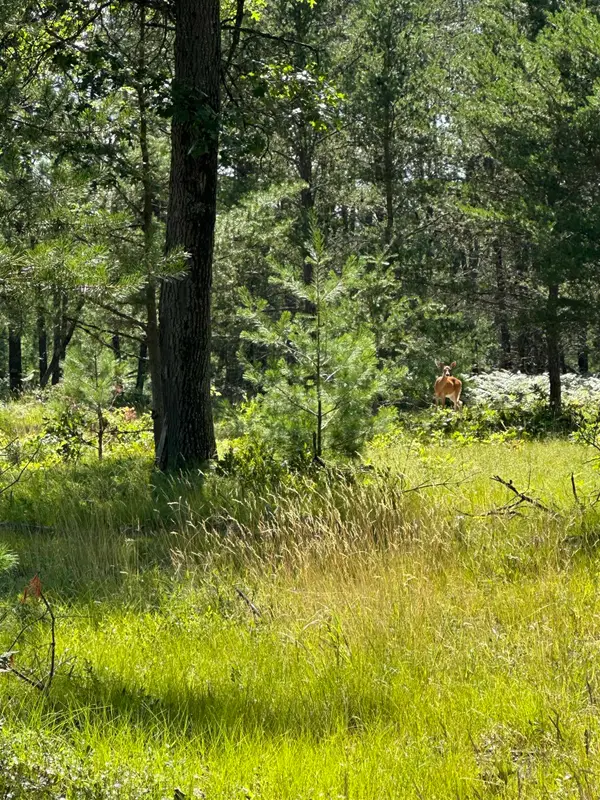 $75,000Active9.91 Acres
2095 Vaughn, National City, MI 48748
MLS# 80071422Listed by: SMART REAL ESTATE, LLC - New
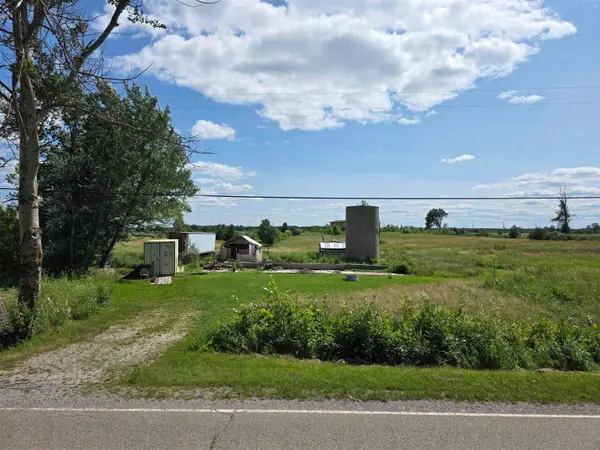 $29,900Active4.94 Acres
8229 Curtis, Hale, MI 48739
MLS# 80071406Listed by: SCOFIELD REAL ESTATE LLC - New
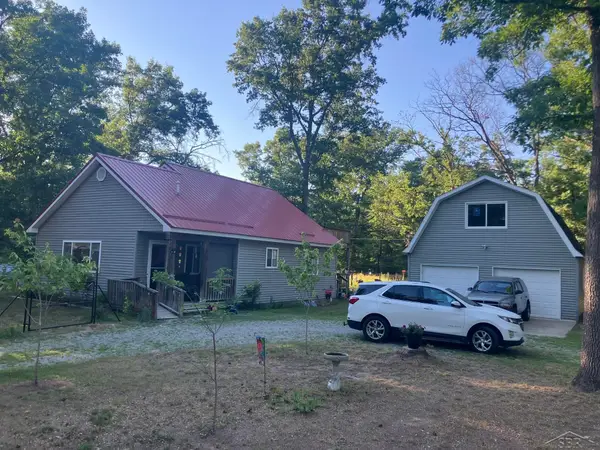 $220,000Active3 beds 2 baths1,148 sq. ft.
8278 Chain Lake, South Branch, MI 48761
MLS# 50215688Listed by: HOMES BY HOLLIS EXP - New
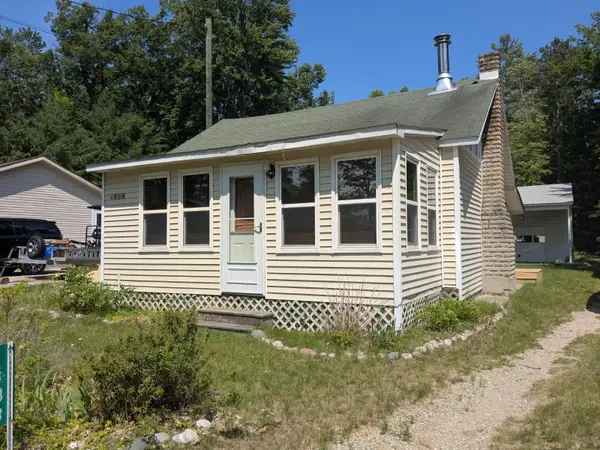 $88,500Active2 beds 1 baths920 sq. ft.
4888 Franklin Kokosing, Hale, MI 48739
MLS# 80071290Listed by: SCOFIELD REAL ESTATE LLC - New
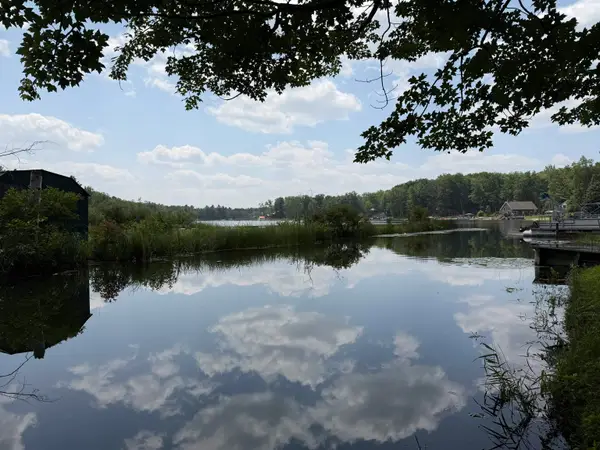 $60,000Active0.25 Acres
Nicole, South Branch, MI 48761
MLS# 80071250Listed by: SCOFIELD REAL ESTATE LLC 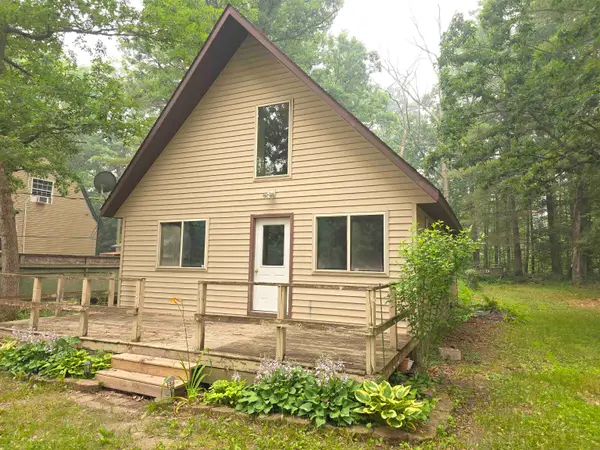 $160,000Active3 beds 2 baths1,240 sq. ft.
3185 Allen #Lot: 6, Hale, MI 48739
MLS# 80071170Listed by: SCOFIELD REAL ESTATE LLC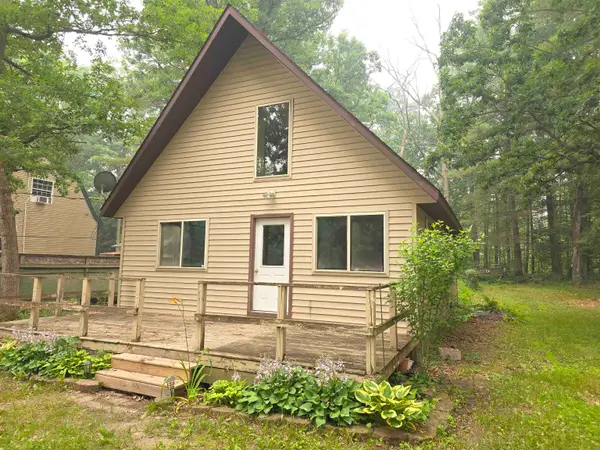 $160,000Active3 beds 2 baths1,240 sq. ft.
3185 Allen RD, Hale, MI 48739
MLS# 77080071170Listed by: SCOFIELD REAL ESTATE LLC


Protect your home and budget from life's surprises with an Assurant Home Warranty, backed by a partner that supports you through every step of homeownership. Explore Plans.
©2026 Century 21 Real Estate LLC. All rights reserved. CENTURY 21®, the CENTURY 21 Logo and C21® are service marks owned by Century 21 Real Estate LLC. Century 21 Real Estate LLC fully supports the principles of the Fair Housing Act and the Equal Opportunity Act. Each office is independently owned and operated. Listing information is deemed reliable but not guaranteed accurate.