
8319 Pine Island Drive NE, Plainfield, MI 49321
Local realty services provided by:CENTURY 21 Dynamic Realty
8319 Pine Island Drive NE,Comstockpark, MI 49321
$670,000
- 3 Beds
- 3 Baths
- 3,400 sq. ft.
- Single family
- Active
Listed by: douglas edwards
Office: michigan whitetail properties
MLS#:53026035723
Source:MI_REALCOMP
Price summary
- Price:$670,000
- Price per sq. ft.:$186.11
About this home
Discover this 2-story, 3-bedroom, 2.5-bathroom walkout residence in highly sought after Rockford School District, offering 3,400 square feet of finished living space on an expansive wooded lot, totaling almost 4-acres. The home is nestled off a private road on Pine Island. There is a pond in the valley and a private pond-less waterfall off the front deck providing peace and connection to nature. The home also features 2-pellet burning stoves, whole home generator, and security system. The basement has a built-in wet bar for entertaining and children's playroom or additional storage. An office or optional 4th bedroom can also be found in the basement. The generous lot size affords privacy, while the two-car garage ensures convenient vehicle storage. New roof in 2019. This residence delivers both comfortable interior living and significant outdoor views and privacy, while also being near US 131, Grand Rapids, and many other nearby conveniences.Please note, Zillow/Realtor sites will not connect you to the listing agent when selecting "contact agent." Scroll to the bottom of the listing to connect to the listing agent....
Contact an agent
Home facts
- Year built:2013
- Listing ID #:53026035723
- Added:15 day(s) ago
- Updated:July 30, 2026 at 01:00 AM
Rooms and interior
- Bedrooms:3
- Total bathrooms:3
- Full bathrooms:2
- Half bathrooms:1
- Rooms Total:4
- Flooring:Carpet, Tile, Wood
- Kitchen Description:Pantry
- Basement Description:Finished, Full, Walk-Out Access
- Living area:3,400 sq. ft.
Heating and cooling
- Cooling:Ceiling Fans, Central Air
- Heating:Forced Air, Other Heating Fuel, Propane, Wood
Structure and exterior
- Roof:Shingle
- Year built:2013
- Building area:3,400 sq. ft.
- Lot area:3.69 Acres
- Lot Features:Easement, Hilly Ravine, Landscaped Ground Cover, Level, Wetlands, Wooded
- Architectural Style:Ranch
- Construction Materials:Vinyl Siding
- Exterior Features:Balcony, Covered, Deck, Enclosed, Fountain, Garden, Patio, Porch, Screened
- Foundation Description:Basement
Utilities
- Water:Well
- Sewer:Septic Tank
Finances and disclosures
- Price:$670,000
- Price per sq. ft.:$186.11
- Tax amount:$4,136
Features and amenities
- Appliances:Bar Fridge, Built-In Electric Oven, Cooktop, Dishwasher, Disposal, Dryer, Freezer, Microwave, Oven, Range, Refrigerator, Trash Compactor, Washer, Water Softener Owned
- Laundry features:Gas Dryer Hookup, In Hall, Laundry Closet, Main Level
- Amenities:Pantry, Vaulted Ceilings, Wet Bar
Parking
- Parking description:Asphalt, Attached, Garage Door Opener, Gravel, Paved, Shared Driveway, Unpaved
- Garage spaces:2

New listings near 8319 Pine Island Drive NE
- Open Sat, 1 to 3pmNew
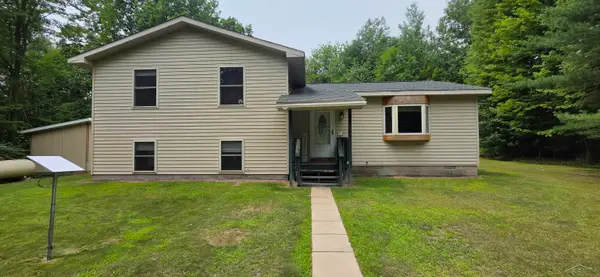 $275,000Active3 beds 2 baths1,064 sq. ft.
3371 Mill Station, Hale, MI 48739
MLS# 50216294Listed by: MI SKYE REALTY LLC - New
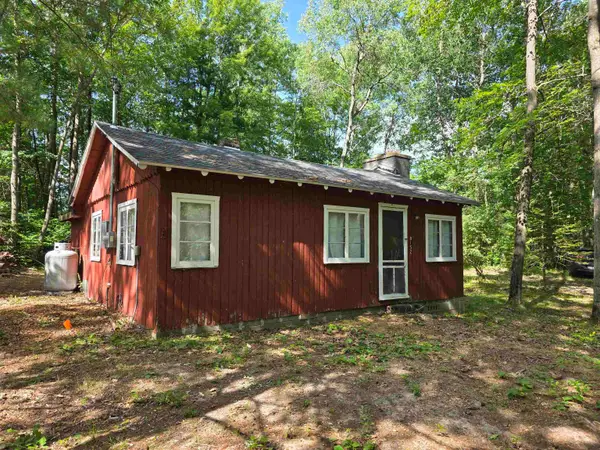 $39,900Active2 beds -- baths727 sq. ft.
8152 Beech, Hale, MI 48739
MLS# 77080071421Listed by: SCOFIELD REAL ESTATE LLC - New
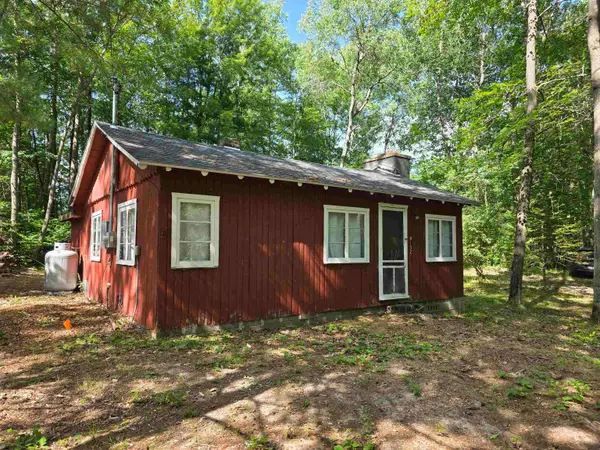 $39,900Active2 beds -- baths727 sq. ft.
8152 Beech #Lot: 638, Hale, MI 48739
MLS# 80071421Listed by: SCOFIELD REAL ESTATE LLC - New
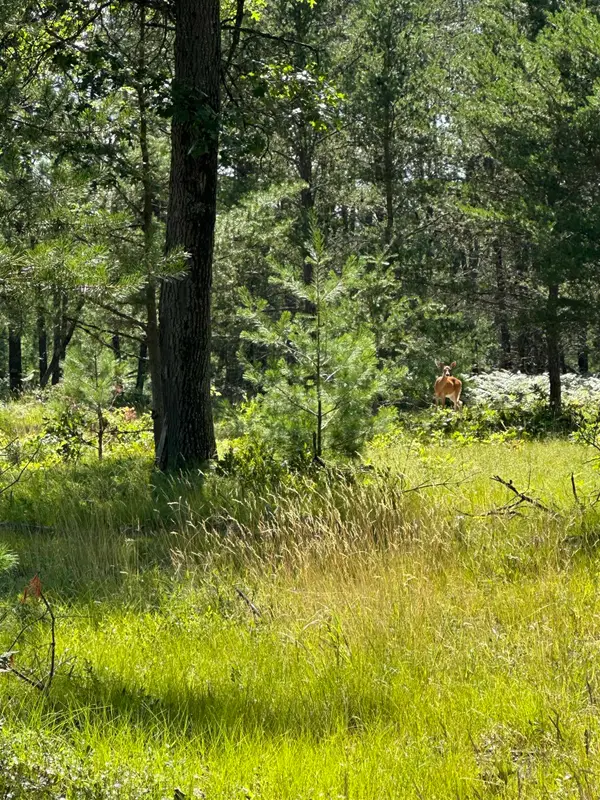 $75,000Active9.91 Acres
2095 Vaughn, National City, MI 48748
MLS# 80071422Listed by: SMART REAL ESTATE, LLC - New
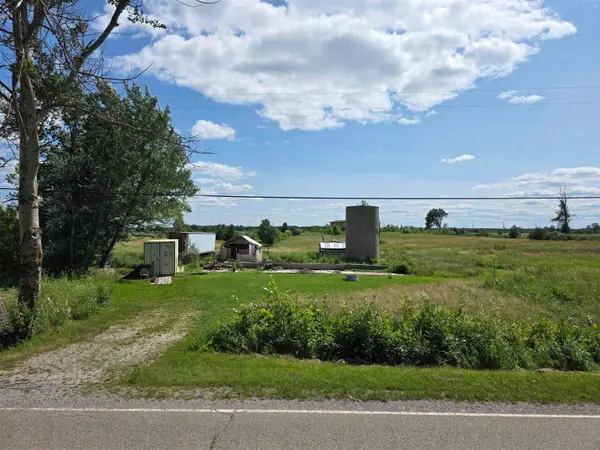 $29,900Active4.94 Acres
8229 Curtis, Hale, MI 48739
MLS# 80071406Listed by: SCOFIELD REAL ESTATE LLC - New
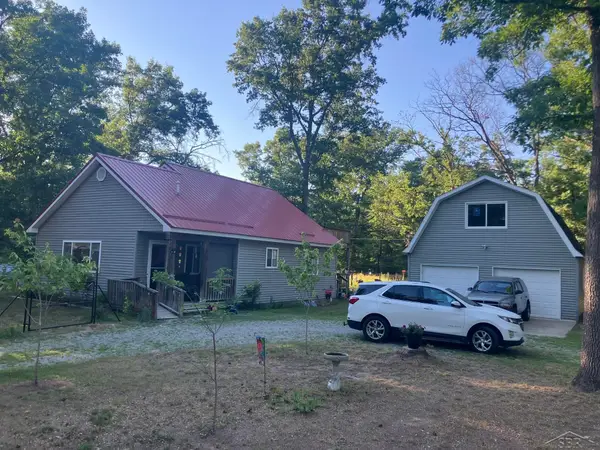 $220,000Active3 beds 2 baths1,148 sq. ft.
8278 Chain Lake, South Branch, MI 48761
MLS# 50215688Listed by: HOMES BY HOLLIS EXP - New
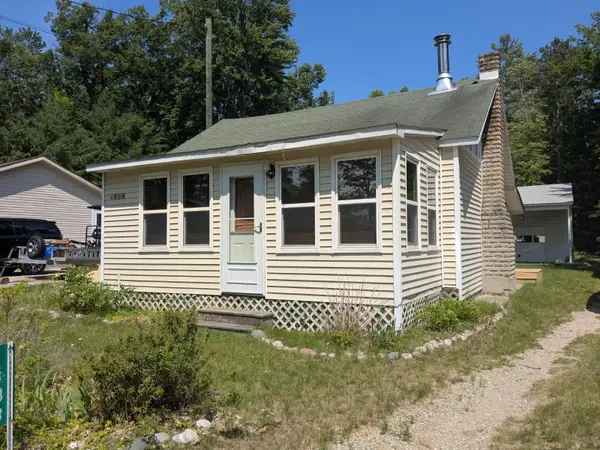 $88,500Active2 beds 1 baths920 sq. ft.
4888 Franklin Kokosing, Hale, MI 48739
MLS# 80071290Listed by: SCOFIELD REAL ESTATE LLC - New
 $60,000Active0.25 Acres
Nicole, South Branch, MI 48761
MLS# 80071250Listed by: SCOFIELD REAL ESTATE LLC 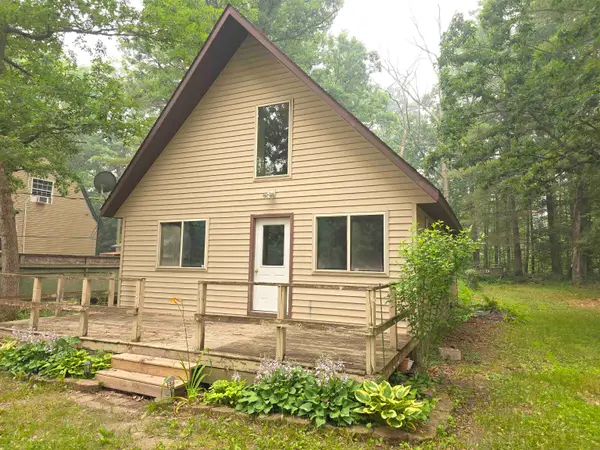 $160,000Active3 beds 2 baths1,240 sq. ft.
3185 Allen #Lot: 6, Hale, MI 48739
MLS# 80071170Listed by: SCOFIELD REAL ESTATE LLC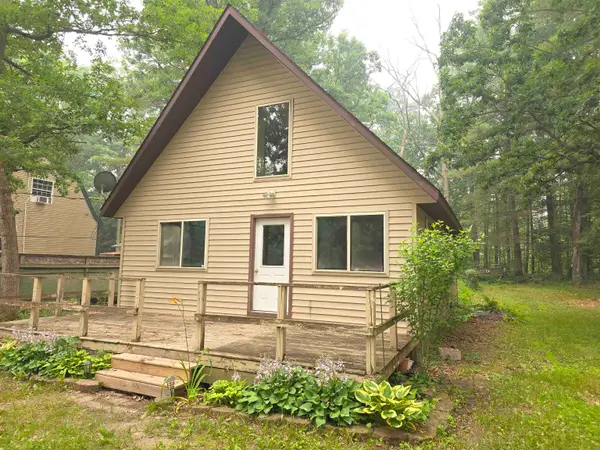 $160,000Active3 beds 2 baths1,240 sq. ft.
3185 Allen RD, Hale, MI 48739
MLS# 77080071170Listed by: SCOFIELD REAL ESTATE LLC


Protect your home and budget from life's surprises with an Assurant Home Warranty, backed by a partner that supports you through every step of homeownership. Explore Plans.
©2026 Century 21 Real Estate LLC. All rights reserved. CENTURY 21®, the CENTURY 21 Logo and C21® are service marks owned by Century 21 Real Estate LLC. Century 21 Real Estate LLC fully supports the principles of the Fair Housing Act and the Equal Opportunity Act. Each office is independently owned and operated. Listing information is deemed reliable but not guaranteed accurate.