
945 River Rock Drive NE, Plainfield, MI 49321
Local realty services provided by:CENTURY 21 Affiliated
Listed by: kimberly hensley
Office: re/max united (main)
MLS#:65026036600
Source:MI_REALCOMP
Price summary
- Price:$479,900
- Price per sq. ft.:$139.99
About this home
Welcome to River Road Farms, where beautiful views, peaceful surroundings, and an exceptional location come together. Nestled in one of the area's most sought-after neighborhoods, this beautifully updated home offers an ideal blend of comfort, style, and everyday functionality. Freshly painted with updated flooring throughout, the home features a spacious layout and natural daylight. The upper level includes a generous primary suite along with three additional bedrooms, a full bath, and the convenience of second-floor laundry. The heart of the home is the bright, open kitchen complete with stainless steel appliances, a large center island, pantry, and dining area overlooking the private backyard. Step outside to the expansive deck and enjoy tranquil views, abundant wildlife, and the peaceful setting that makes this home so special.The finished walkout lower level is designed for entertaining, featuring a stunning stone fireplace with decorative lighting, a stylish bar area, and a beautifully updated full bath with marble finishes, perfect for hosting family and friends or relaxing after a long day. This location is hard to beat just minutes from shopping, restaurants, major highways, and LMCU Ballpark. Enjoy the added bonus of watching the Whitecaps fireworks right from your own backyard. Homes in River Road Farms don't come along often. Don't miss your opportunity to make this exceptional property your next home....
Contact an agent
Home facts
- Year built:2004
- Listing ID #:65026036600
- Added:11 day(s) ago
- Updated:July 28, 2026 at 08:26 AM
Rooms and interior
- Bedrooms:4
- Total bathrooms:4
- Full bathrooms:4
- Rooms Total:9
- Flooring:Laminate
- Kitchen Description:Pantry
- Basement Description:Walk-Out Access
- Living area:2,736 sq. ft.
Heating and cooling
- Cooling:Central Air
- Heating:Forced Air, Natural Gas
Structure and exterior
- Year built:2004
- Building area:2,736 sq. ft.
- Lot area:0.39 Acres
- Lot Features:Wooded
- Architectural Style:Traditional
- Construction Materials:Brick, Vinyl Siding
- Exterior Features:Deck
Utilities
- Water:Public
- Sewer:Public Sewer
Finances and disclosures
- Price:$479,900
- Price per sq. ft.:$139.99
- Tax amount:$5,081
Features and amenities
- Appliances:Dishwasher, Dryer, Microwave, Range, Refrigerator, Washer
- Laundry features:Upper Level
- Amenities:Pantry
Parking
- Parking description:Attached, Concrete
- Garage spaces:2

New listings near 945 River Rock Drive NE
- Open Sat, 1 to 3pmNew
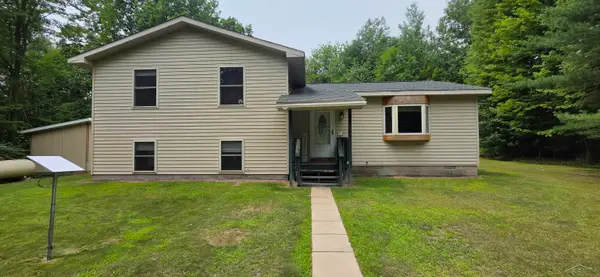 $275,000Active3 beds 2 baths1,064 sq. ft.
3371 Mill Station, Hale, MI 48739
MLS# 50216294Listed by: MI SKYE REALTY LLC - New
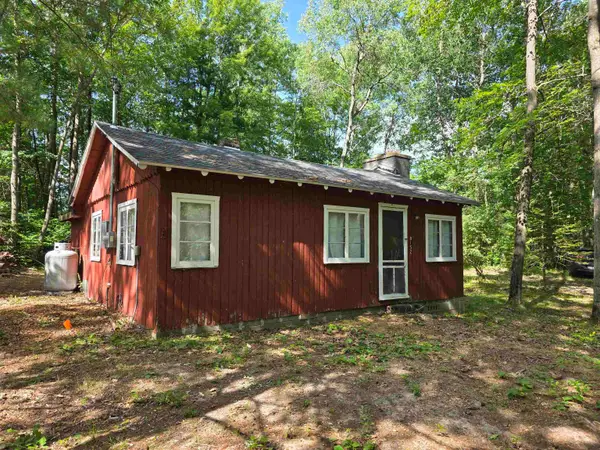 $39,900Active2 beds -- baths727 sq. ft.
8152 Beech, Hale, MI 48739
MLS# 77080071421Listed by: SCOFIELD REAL ESTATE LLC - New
 $75,000Active9.91 Acres
2095 Vaughn RD, NationalCity, MI 48748
MLS# 77080071422Listed by: SMART REAL ESTATE, LLC - New
 $39,900Active2 beds -- baths727 sq. ft.
8152 Beech #Lot: 638, Hale, MI 48739
MLS# 80071421Listed by: SCOFIELD REAL ESTATE LLC - New
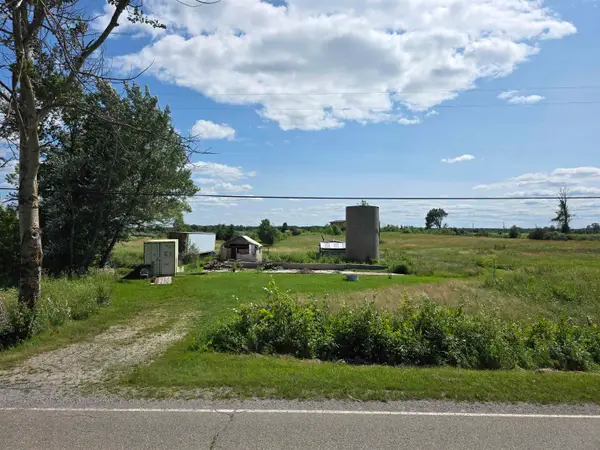 $29,900Active4.94 Acres
8229 Curtis RD, Hale, MI 48739
MLS# 77080071406Listed by: SCOFIELD REAL ESTATE LLC - New
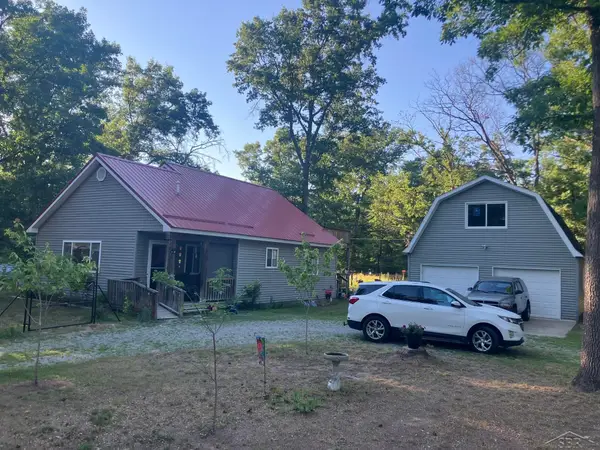 $220,000Active3 beds 2 baths1,148 sq. ft.
8278 Chain Lake RD, SouthBranch, MI 48761
MLS# 61050215688Listed by: HOMES BY HOLLIS EXP - New
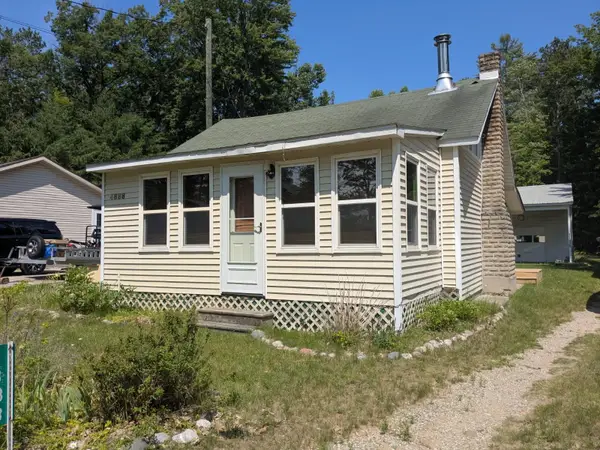 $88,500Active2 beds 1 baths920 sq. ft.
4888 Franklin Kokosing RD, Hale, MI 48739
MLS# 77080071290Listed by: SCOFIELD REAL ESTATE LLC - New
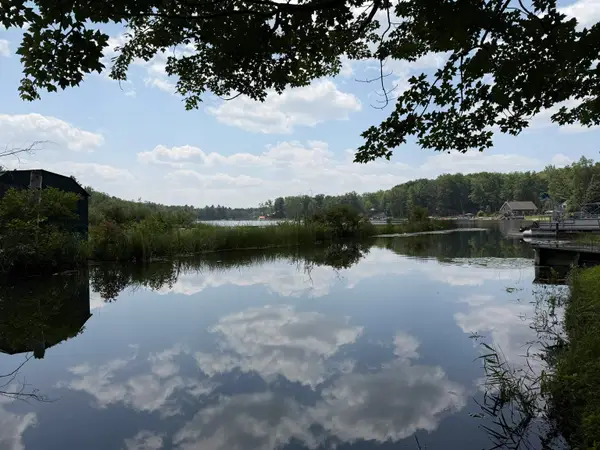 $60,000Active0.25 Acres
Nicole DR, SouthBranch, MI 48761
MLS# 77080071250Listed by: SCOFIELD REAL ESTATE LLC 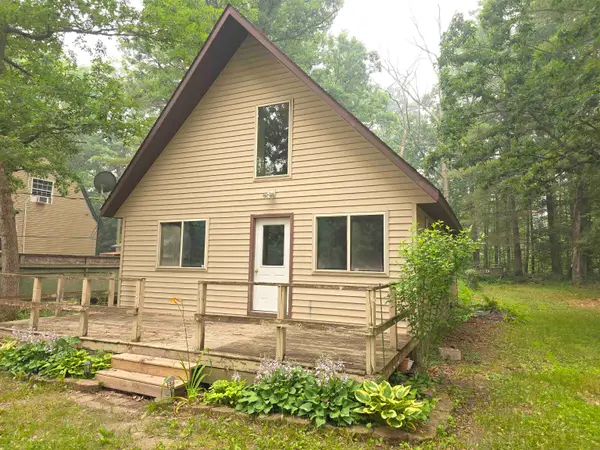 $160,000Active3 beds 2 baths1,240 sq. ft.
3185 Allen #Lot: 6, Hale, MI 48739
MLS# 80071170Listed by: SCOFIELD REAL ESTATE LLC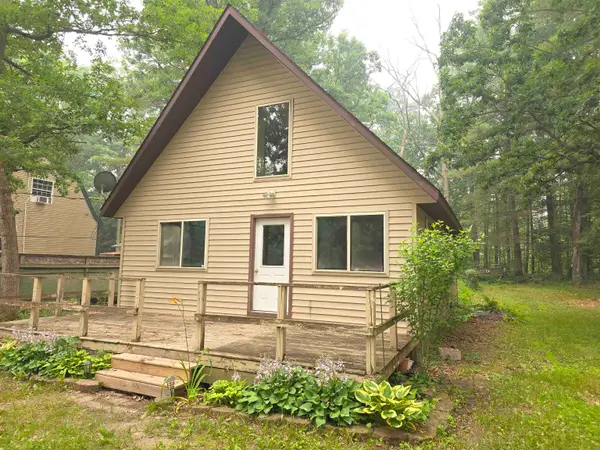 $160,000Active3 beds 2 baths1,240 sq. ft.
3185 Allen RD, Hale, MI 48739
MLS# 77080071170Listed by: SCOFIELD REAL ESTATE LLC


Protect your home and budget from life's surprises with an Assurant Home Warranty, backed by a partner that supports you through every step of homeownership. Explore Plans.
©2026 Century 21 Real Estate LLC. All rights reserved. CENTURY 21®, the CENTURY 21 Logo and C21® are service marks owned by Century 21 Real Estate LLC. Century 21 Real Estate LLC fully supports the principles of the Fair Housing Act and the Equal Opportunity Act. Each office is independently owned and operated. Listing information is deemed reliable but not guaranteed accurate.