
1050 Bloomfield Avenue, Plainwell, MI 49080
Local realty services provided by:CENTURY 21 Bayshore Real Estate
1050 Bloomfield Avenue,Plainwell, MI 49080
$227,000
- 3 Beds
- 1 Baths
- - sq. ft.
- Single family
- Sold
Listed by: wendy conner
Office: greenridge cornell & associates
MLS#:26036729
Source:MI_MICHRIC
Sorry, we are unable to map this address
Price summary
- Price:$227,000
About this home
Welcome to Gores Addition, a peaceful subdivision near Plainwell schools and just minutes from town. This home offers hardwood floors in the living room and main floor bedrooms. Sellers had painted much of the interior, refreshed the bath and done numerous updated including windows 10 years ago and roof shingles & gutters in 2018. Cozy dining area off kitchen, 2 bedrooms on main floor plus a spacious dormer upstairs. There's a full basement for expansion which was also just freshly painted. Breezeway attaches to 1 stall garage & exits to nice sized rear yard. C/A, city water & sewer. Close proximity to US 131 for commuting to Kalamazoo or Grand Rapids.
Contact an agent
Home facts
- Year built:1952
- Listing ID #:26036729
- Added:62 day(s) ago
- Updated:September 18, 2026 at 07:13 AM
Rooms and interior
- Bedrooms:3
- Total bathrooms:1
- Full bathrooms:1
- Rooms Total:5
- Kitchen Description:Range, Refrigerator
- Basement:Yes
- Basement Description:Crawl Space, Daylight
Heating and cooling
- Heating:Forced Air
- Central air:Yes
Structure and exterior
- Year built:1952
- Construction Materials:Vinyl Siding
Utilities
- Water:Public
Finances and disclosures
- Price:$227,000
- Tax amount:$2,076 (2025)
Features and amenities
- Laundry features:Washer
Parking
- Garage:Yes
- Garage spaces:1
New listings near 1050 Bloomfield Avenue
- New
 $344,990Active4 beds 4 baths2,416 sq. ft.
1055 Miller, Plainwell, MI 49080
MLS# 64026049160Listed by: PRIME EARTH REALTY ASSOCIATES
 $225,000Pending3 beds 2 baths864 sq. ft.
4322 W A B, Plainwell, MI 49080
MLS# 70558612Listed by: FIVE STAR REAL ESTATE- New
 $299,900Active3 beds 1 baths1,280 sq. ft.
436 M-89, Plainwell, MI 49080
MLS# 70558675Listed by: BERKSHIRE HATHAWAY HOMESERVICES MICHIGAN REAL ESTATE (SOUTH) - New
 $49,999Active0.54 Acres
201 Deer Run, Plainwell, MI 49080
MLS# 70558740Listed by: PLATLABS, LLC - New
 $49,999Active0.54 Acres
201 Deer Run Boulevard, Plainwell, MI 49080
MLS# 26049084Listed by: PLATLABS, LLC  $225,000Pending3 beds 2 baths1,218 sq. ft.
4322 W A B Avenue, Plainwell, MI 49080
MLS# 66026048959Listed by: FIVE STAR REAL ESTATE- New
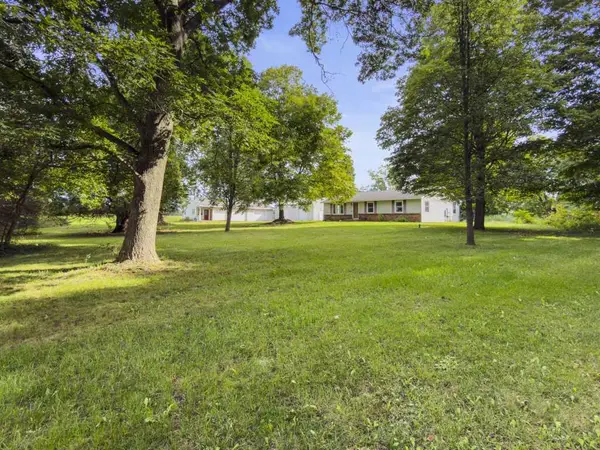 $374,500Active4 beds 2 baths2,344 sq. ft.
1117 9th Street, Plainwell, MI 49080
MLS# 71026048849Listed by: KERMATH REALTY - New
 $195,000Active2 beds 1 baths1,107 sq. ft.
202 2nd Avenue, Plainwell, MI 49080
MLS# 66026048759Listed by: FIVE STAR REAL ESTATE - Open Sun, 2 to 4pmNew
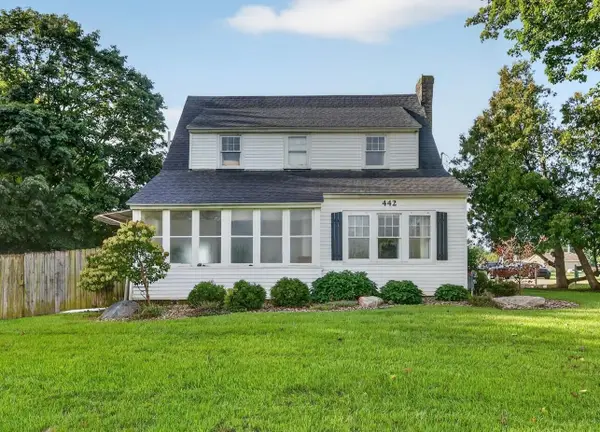 $299,900Active3 beds 2 baths1,498 sq. ft.
442 Riverview Drive, Plainwell, MI 49080
MLS# 66026048620Listed by: FIVE STAR REAL ESTATE - New
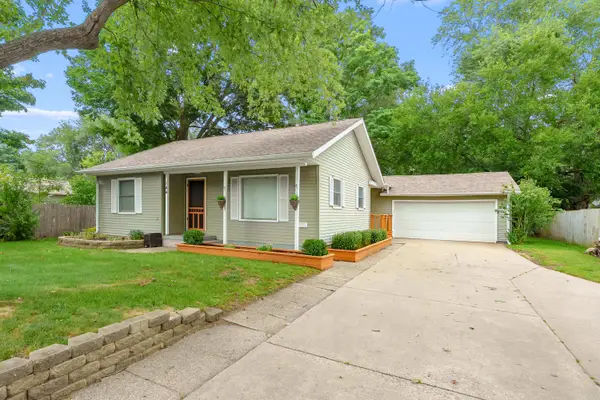 $254,000Active3 beds 2 baths1,684 sq. ft.
144 Floral Avenue, Plainwell, MI 49080
MLS# 66026048431Listed by: JAQUA, REALTORS


Protect your home and budget from life's surprises with an Assurant Home Warranty, backed by a partner that supports you through every step of homeownership. Explore Plans.
©2026 Century 21 Real Estate LLC. All rights reserved. CENTURY 21®, the CENTURY 21 Logo and C21® are service marks owned by Century 21 Real Estate LLC. Century 21 Real Estate LLC fully supports the principles of the Fair Housing Act and the Equal Opportunity Act. Each office is independently owned and operated. Listing information is deemed reliable but not guaranteed accurate.