
1055 Miller, Plainwell, MI 49080
Local realty services provided by:CENTURY 21 Riverpointe
1055 Miller,Plainwell, MI 49080
$344,990
- 4 Beds
- 4 Baths
- 2,416 sq. ft.
- Single family
- Active
Listed by: matthew lacey
Office: prime earth realty associates
MLS#:26049160
Source:MI_MICHRIC
Price summary
- Price:$344,990
- Price per sq. ft.:$218.35
About this home
4-BDR, 4 bath home with second detached garage/workshop & finished lower level." This home features an additional garage for work, recreation, 1000 hobbies & storage space. The upper level provides a generous primary suite that separates it's full bathroom from the dressing prep area w/ additional countertop sink area and a walk in closet. There's another full bathroom & 2 more bedrooms on the upper level. Contact Matt 269-207-5076 for your private showing. The main level kitchen boasts a bar with an abundance of countertop and cupboard space, a formal dining & living room with vaulted ceilings opening up to a spacious rear deck. The Main level also offers a half bath and a large 2 car garage. Lower level family room w/gas fireplace w/ space for recreation & a sliding door walk out to the private back yard. The lower level offers a daylight BDR, office, full bathroom, laundry room & storage. Sellers concession of $3k to buyers for flooring/or other updates. Seller to verify all info. 4-BDR, 4 bath home with second detached garage/workshop & finished lower level." This home features an additional garage for work, recreation, 1000 hobbies & storage space. The upper level provides a generous primary suite that separates it's full bathroom from the dressing prep area w/ additional countertop sink area and a walk in closet. There's another full bathroom & 2 more bedrooms on the upper level. Contact Matt 269-207-5076 for your private showing. The main level kitchen boasts a bar with an abundance of countertop and cupboard space, a formal dining & living room with vaulted ceilings opening up to a spacious rear deck. The Main level also offers a half bath and a large 2 car garage. Lower level family room w/gas fireplace w/ space for recreation & a sliding door walk out to the private back yard. The lower level offers a daylight BDR, office, full bathroom, laundry room & storage. Sellers concession of $3k to buyers for flooring/or other updates. Seller to verify all info....
Contact an agent
Home facts
- Year built:1996
- Listing ID #:26049160
- Added:1 day(s) ago
- Updated:September 16, 2026 at 03:47 PM
Rooms and interior
- Bedrooms:4
- Total bathrooms:4
- Full bathrooms:3
- Half bathrooms:1
- Rooms Total:7
- Kitchen Description:Dishwasher, Microwave, Range, Refrigerator
- Basement:Yes
- Basement Description:Crawl Space, Daylight
- Living area:2,416 sq. ft.
Heating and cooling
- Heating:Forced Air
Structure and exterior
- Year built:1996
- Building area:2,416 sq. ft.
- Lot area:0.38 Acres
- Lot Features:Wooded
- Construction Materials:Stone, Vinyl Siding
Utilities
- Water:Well
Finances and disclosures
- Price:$344,990
- Price per sq. ft.:$218.35
- Tax amount:$5,918 (2026)
Features and amenities
- Laundry features:Washer
Parking
- Garage:Yes
- Garage spaces:3
New listings near 1055 Miller
- New
 $225,000Active3 beds 2 baths864 sq. ft.
4322 W A B, Plainwell, MI 49080
MLS# 70558612Listed by: FIVE STAR REAL ESTATE
- New
 $299,900Active3 beds 1 baths1,280 sq. ft.
436 M-89, Plainwell, MI 49080
MLS# 70558675Listed by: BERKSHIRE HATHAWAY HOMESERVICES MICHIGAN REAL ESTATE (SOUTH) - New
 $49,999Active0.54 Acres
201 Deer Run, Plainwell, MI 49080
MLS# 70558740Listed by: PLATLABS, LLC - New
 $49,999Active0.54 Acres
201 Deer Run Boulevard, Plainwell, MI 49080
MLS# 26049084Listed by: PLATLABS, LLC - New
 $225,000Active3 beds 2 baths1,218 sq. ft.
4322 W A B Avenue, Plainwell, MI 49080
MLS# 26048959Listed by: FIVE STAR REAL ESTATE - New
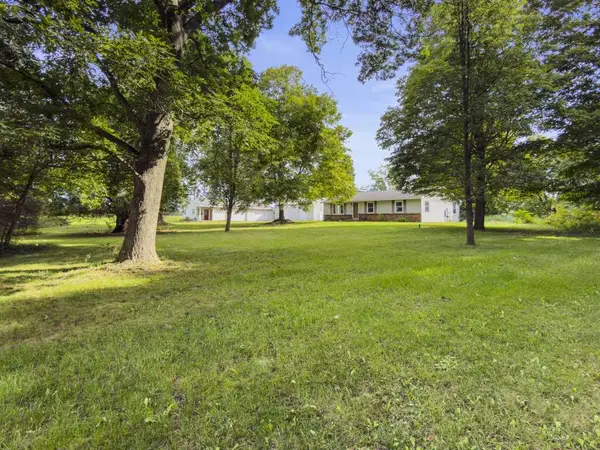 $374,500Active4 beds 2 baths2,344 sq. ft.
1117 9th Street, Plainwell, MI 49080
MLS# 26048849Listed by: KERMATH REALTY - New
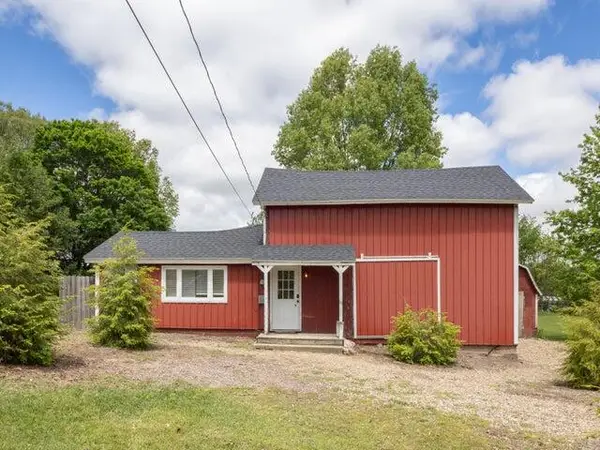 $195,000Active2 beds 1 baths1,107 sq. ft.
202 2nd Avenue, Plainwell, MI 49080
MLS# 26048759Listed by: FIVE STAR REAL ESTATE - New
 $299,900Active3 beds 2 baths1,498 sq. ft.
442 Riverview Drive, Plainwell, MI 49080
MLS# 26048620Listed by: FIVE STAR REAL ESTATE - New
 $254,000Active3 beds 2 baths1,684 sq. ft.
144 Floral Avenue, Plainwell, MI 49080
MLS# 26048431Listed by: JAQUA, REALTORS


Protect your home and budget from life's surprises with an Assurant Home Warranty, backed by a partner that supports you through every step of homeownership. Explore Plans.
©2026 Century 21 Real Estate LLC. All rights reserved. CENTURY 21®, the CENTURY 21 Logo and C21® are service marks owned by Century 21 Real Estate LLC. Century 21 Real Estate LLC fully supports the principles of the Fair Housing Act and the Equal Opportunity Act. Each office is independently owned and operated. Listing information is deemed reliable but not guaranteed accurate.