
120 Hicks, Plainwell, MI 49080
Local realty services provided by:CENTURY 21 Realty North
120 Hicks,Plainwell, MI 49080
$289,000
- 3 Beds
- 2 Baths
- 2,005 sq. ft.
- Single family
- Active
Listed by: amanda morgan
Office: lakes & country real estate inc
MLS#:70549662
Source:MI_REALSOURCE
Price summary
- Price:$289,000
- Price per sq. ft.:$144.14
About this home
Set on a spacious corner lot, this Plainwell charmer brings together classic character and a long list of modern updates. Step through the mudroom into the refreshed kitchen, complete with newer appliances, an easy dining area, and a convenient half bath. The dining/sitting room opens to a comfortable living room, creating a great flow for everyday living. French doors lead to a main floor bedroom or home office, plus an attached three seasons porch perfect for relaxing, hobbies, or extra flex space. Upstairs you'll find two generous bedrooms, an updated full bath, and handy attic storage. The lower level offers a laundry room and plenty of dry storage. Outside, enjoy covered parking, a back deck for outdoor dining or unwinding, and a walk to town location that adds everyday convenience. Recent updates include: newer roof, replacement windows, A/C added in 2024, furnace in 2019, new kitchen appliances, and a newer hot water heater. Thoughtful care and value are evident throughout.
Contact an agent
Home facts
- Year built:1908
- Listing ID #:70549662
- Added:48 day(s) ago
- Updated:September 11, 2026 at 10:58 AM
Rooms and interior
- Bedrooms:3
- Total bathrooms:2
- Full bathrooms:1
- Half bathrooms:1
- Rooms Total:7
- Kitchen Description:Range/Oven, Refrigerator
- Basement Description:MI Basement
- Living area:2,005 sq. ft.
Heating and cooling
- Heating:Forced Air, Natural Gas
Structure and exterior
- Year built:1908
- Building area:2,005 sq. ft.
- Lot area:0.21 Acres
- Construction Materials:Stone, Wood
- Foundation Description:Basement
- Levels:2 Story
Utilities
- Water:Public Water
Finances and disclosures
- Price:$289,000
- Price per sq. ft.:$144.14
- Tax amount:$2,788
Features and amenities
- Appliances:Dryer, Range/Oven, Refrigerator, Washer
- Laundry features:Dryer, Washer
Parking
- Parking description:Carport, Detached Garage
 Provided through IDX via MiRealSource. Courtesy of MiRealSource Shareholder. Copyright MiRealSource. The information published and disseminated by MiRealSource is communicated verbatim, without change by MiRealSource, as filed with MiRealSource by its members. The accuracy of all information, regardless of source, is not guaranteed or warranted. All information should be independently verified. Copyright 2026 MiRealSource. All rights reserved. The information provided hereby constitutes proprietary information of MiRealSource, Inc. and its shareholders, affiliates and licensees and may not be reproduced or transmitted in any form or by any means, electronic or mechanical, including photocopy, recording, scanning or any information storage and retrieval system, without written permission from MiRealSource, Inc.
New listings near 120 Hicks
- New
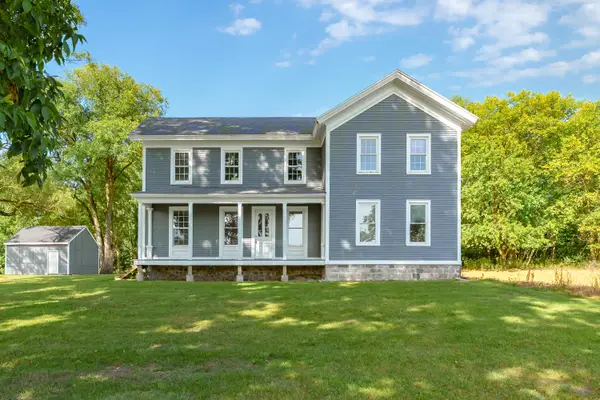 $439,000Active3 beds 4 baths2,352 sq. ft.
135 Golf View Drive, Plainwell, MI 49080
MLS# 26049914Listed by: JAQUA, REALTORS - New
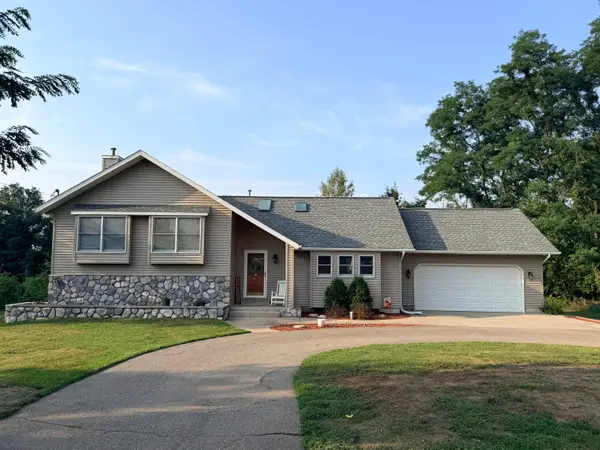 $344,990Active4 beds 4 baths2,416 sq. ft.
1055 Miller, Plainwell, MI 49080
MLS# 26049160Listed by: PRIME EARTH REALTY ASSOCIATES  $225,000Pending3 beds 2 baths864 sq. ft.
4322 W A B, Plainwell, MI 49080
MLS# 70558612Listed by: FIVE STAR REAL ESTATE- New
 $299,900Active3 beds 1 baths1,280 sq. ft.
436 M-89, Plainwell, MI 49080
MLS# 70558675Listed by: BERKSHIRE HATHAWAY HOMESERVICES MICHIGAN REAL ESTATE (SOUTH) - New
 $49,999Active0.54 Acres
201 Deer Run, Plainwell, MI 49080
MLS# 70558740Listed by: PLATLABS, LLC - New
 $49,999Active0.54 Acres
201 Deer Run Boulevard, Plainwell, MI 49080
MLS# 26049084Listed by: PLATLABS, LLC  $225,000Pending3 beds 2 baths1,218 sq. ft.
4322 W A B Avenue, Plainwell, MI 49080
MLS# 26048959Listed by: FIVE STAR REAL ESTATE- New
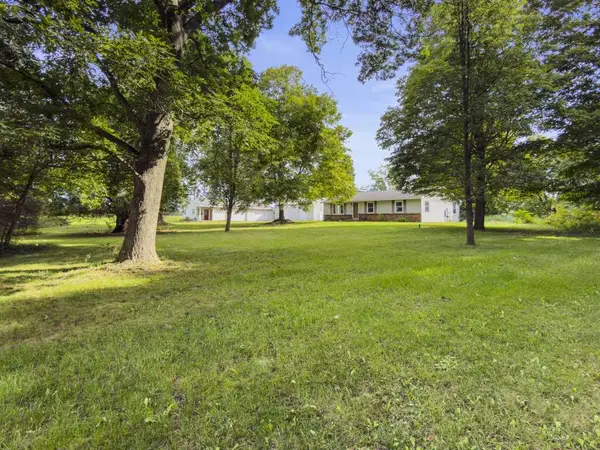 $374,500Active4 beds 2 baths2,344 sq. ft.
1117 9th Street, Plainwell, MI 49080
MLS# 26048849Listed by: KERMATH REALTY - New
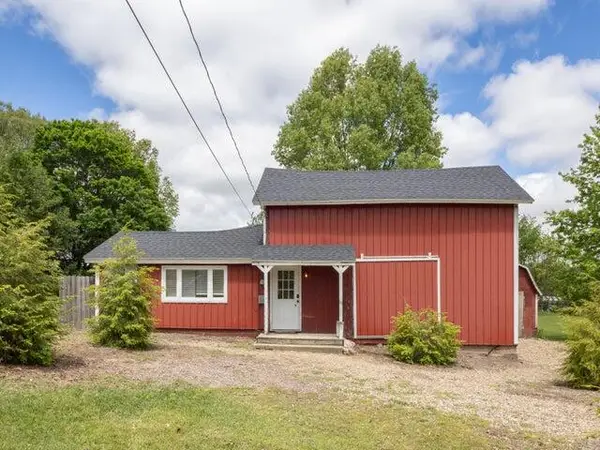 $195,000Active2 beds 1 baths1,107 sq. ft.
202 2nd Avenue, Plainwell, MI 49080
MLS# 26048759Listed by: FIVE STAR REAL ESTATE - Open Sun, 2 to 4pmNew
 $299,900Active3 beds 2 baths1,498 sq. ft.
442 Riverview Drive, Plainwell, MI 49080
MLS# 26048620Listed by: FIVE STAR REAL ESTATE


Protect your home and budget from life's surprises with an Assurant Home Warranty, backed by a partner that supports you through every step of homeownership. Explore Plans.
©2026 Century 21 Real Estate LLC. All rights reserved. CENTURY 21®, the CENTURY 21 Logo and C21® are service marks owned by Century 21 Real Estate LLC. Century 21 Real Estate LLC fully supports the principles of the Fair Housing Act and the Equal Opportunity Act. Each office is independently owned and operated. Listing information is deemed reliable but not guaranteed accurate.