
1306 Alivia Drive, Plainwell, MI 49080
Local realty services provided by:CENTURY 21 Affiliated
Listed by:
 Kristine McFellin(269) 274 - 8738CENTURY 21 Affiliated
Office: century 21 affiliated
MLS#:26057486
Source:MI_MICHRIC
Price summary
- Price:$434,900
- Price per sq. ft.:$288.2
About this home
Welcome to this spacious 5-bedroom property in the desirable Otsego School District! Situated on a generous .56-acre corner lot, this home offers plenty of room inside and out. The main level features a primary bedroom with en-suite, two additional bedrooms, a second full bath, and a comfortable living room. The kitchen boasts a center island and stainless steel appliances, while the extra-large dining room provides plenty of space for gatherings, with a sliding door leading to the fenced backyard and expansive patio. The finished basement adds even more living space with two legal bedrooms featuring egress windows, a family room, and a dedicated laundry room, with plumbing in place for an additional full bath. Recent updates within the past two years include a new furnace, central air conditioning unit, radon mitigation system, finished basement adding 2 more bedrooms, new carpet in the main-floor bedrooms, new stove, refrigerator, dishwasher, ceiling fans., and a vinyl fence! Parking and storage are a breeze with both a 2-car attached garage and a 2-car detached garage, plus a storage shed. Enjoy outdoor living in the vinyl-fenced backyard, perfect for entertaining, relaxing, or enjoying the extra space. With five bedrooms, room to spread out, and numerous recent improvements, this property offers a wonderful combination of space, functionality, and value! Homes in this neighborhood don't come on the market often. Schedule your showing today!...
Contact an agent
Home facts
- Year built:2004
- Listing ID #:26057486
- Added:1 day(s) ago
- Updated:October 29, 2026 at 05:48 PM
Rooms and interior
- Bedrooms:5
- Total bathrooms:2
- Full bathrooms:2
- Rooms Total:6
- Kitchen Description:Dishwasher, Microwave, Oven, Range, Refrigerator
- Basement:Yes
- Living area:2,422 sq. ft.
Heating and cooling
- Heating:Forced Air
- Central air:Yes
Structure and exterior
- Year built:2004
- Building area:2,422 sq. ft.
- Lot area:0.56 Acres
- Construction Materials:Vinyl Siding
Utilities
- Water:Public
Finances and disclosures
- Price:$434,900
- Price per sq. ft.:$288.2
- Tax amount:$6,000 (2026)
Features and amenities
- Laundry features:Washer
Parking
- Garage:Yes
- Garage spaces:4
New listings near 1306 Alivia Drive
- New
 $585,000Active4 beds 4 baths3,986 sq. ft.
351 Hyder Circle Drive, Plainwell, MI 49080
MLS# 66026057431Listed by: JAQUA, REALTORS - New
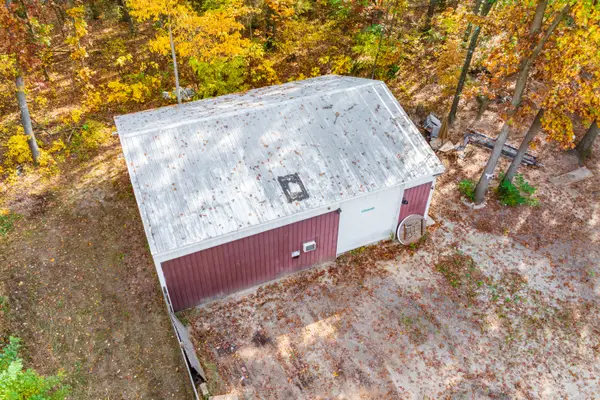 $250,000Active4.9 Acres
610 Miller Road, Plainwell, MI 49080
MLS# 26057368Listed by: FIVE STAR REAL ESTATE - New
 $415,000Active4 beds 3 baths1,456 sq. ft.
11175 S Enzian, Plainwell, MI 49080
MLS# 70566268Listed by: EVENBOER WALTON, REALTORS - New
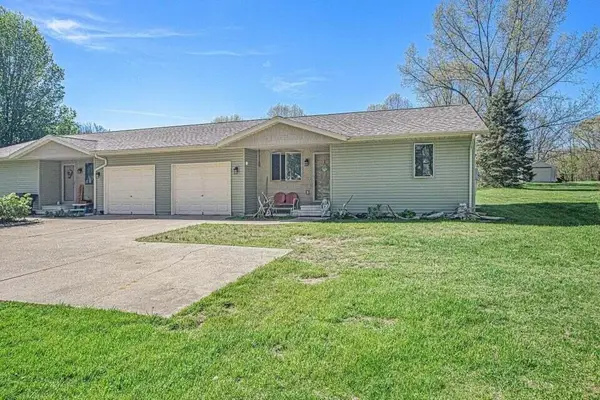 $325,000Active-- beds -- baths
1240 103rd, Plainwell, MI 49080
MLS# 70565403Listed by: STRONG PROPERTIES - PORTAGE - New
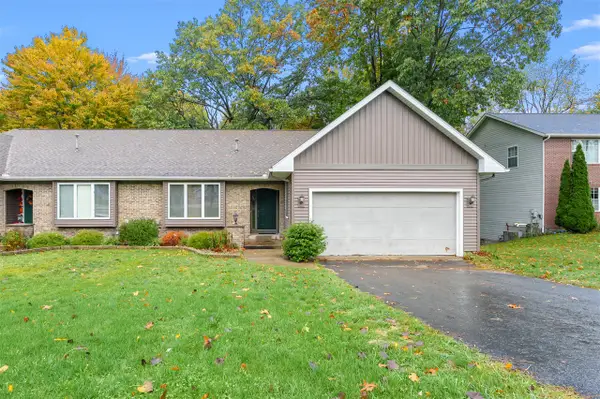 $260,000Active2 beds 3 baths1,200 sq. ft.
267 Fairway #A, Plainwell, MI 49080
MLS# 70565259Listed by: EVENBOER WALTON, REALTORS - New
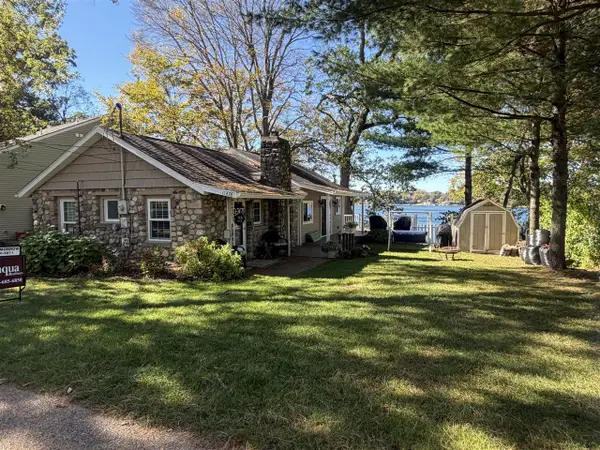 $519,900Active3 beds 2 baths1,056 sq. ft.
11478 Handy, Plainwell, MI 49080
MLS# 70565178Listed by: JAQUA, REALTORS  $598,000Active4 beds 4 baths2,714 sq. ft.
336 Hyder Circle, Plainwell, MI 49080
MLS# 70565084Listed by: JAQUA REALTORS $334,990Active4 beds 4 baths2,416 sq. ft.
1055 Miller Road, Plainwell, MI 49080
MLS# 26054606Listed by: PRIME EARTH REALTY ASSOCIATES $795,000Active3 beds 3 baths2,091 sq. ft.
412 Midlakes #6, Plainwell, MI 49080
MLS# 70564159Listed by: CHUCK JAQUA, REALTOR


Protect your home and budget from life's surprises with an Assurant Home Warranty, backed by a partner that supports you through every step of homeownership. Explore Plans.
©2026 Century 21 Real Estate LLC. All rights reserved. CENTURY 21®, the CENTURY 21 Logo and C21® are service marks owned by Century 21 Real Estate LLC. Century 21 Real Estate LLC fully supports the principles of the Fair Housing Act and the Equal Opportunity Act. Each office is independently owned and operated. Listing information is deemed reliable but not guaranteed accurate.