
336 Hyder Circle Drive, Plainwell, MI 49080
Local realty services provided by:CENTURY 21 Metro Brokers
336 Hyder Circle Drive,Plainwell, MI 49080
$598,000
- 4 Beds
- 4 Baths
- 4,013 sq. ft.
- Single family
- Active
Upcoming open houses
- Sun, Oct 2512:00 pm - 01:30 pm
Listed by: brett g cosner
Office: jaqua realtors
MLS#:64026055436
Source:MI_REALCOMP
Price summary
- Price:$598,000
- Price per sq. ft.:$149.02
About this home
This Incredible custom home offers 4-bedroom, 3.5-bath & nearly 4,000 square feet of finished living space on over 1.3 acres in Plainwell. The home features a thoughtfully designed layout with vaulted ceilings and a fireplace in the main living areas, complemented by a kitchen appointed with white shaker cabinetry, stone countertops, and stainless steel appliances. The 2.5 car garage and expansive grounds with mature landscaping, and an inground pool, provides ample space for outdoor enjoyment. A stone-accented entryway with arched transom window establishes strong curb appeal, while the hardwood flooring and quality finishes throughout reflect solid construction and design. This property delivers substantial square footage and land value for owners seeking room to grow and space to enjoy. The wooded portion of the property backs up to 6th street and offers room to add a pole barn with the possibility of an additional driveway access. Call Brett Cosner 269-753-8078 for information!
Contact an agent
Home facts
- Year built:1996
- Listing ID #:64026055436
- Added:2 day(s) ago
- Updated:October 23, 2026 at 10:05 AM
Rooms and interior
- Bedrooms:4
- Total bathrooms:4
- Full bathrooms:3
- Half bathrooms:1
- Rooms Total:10
- Flooring:Carpet, Vinyl, Wood
- Basement Description:Finished, Full
- Living area:4,013 sq. ft.
Heating and cooling
- Cooling:Ceiling Fans, Central Air
- Heating:Forced Air, Natural Gas
Structure and exterior
- Roof:Composition
- Year built:1996
- Building area:4,013 sq. ft.
- Lot area:1.28 Acres
- Architectural Style:Traditional
- Construction Materials:Brick, Vinyl Siding
- Exterior Features:Deck, Spa/Hot-tub
- Foundation Description:Basement
Utilities
- Water:Well
- Sewer:Septic Tank
Finances and disclosures
- Price:$598,000
- Price per sq. ft.:$149.02
- Tax amount:$5,812
Features and amenities
- Appliances:Humidifier
- Laundry features:Main Level
- Amenities:Vaulted Ceilings, Wet Bar, Window Treatments
- Pool features:In Ground, Outdoor Pool
Parking
- Parking description:Attached, Concrete, Garage Door Opener
- Garage spaces:3

New listings near 336 Hyder Circle Drive
- New
 $334,990Active4 beds 4 baths2,416 sq. ft.
1055 Miller Road, Plainwell, MI 49080
MLS# 64026054606Listed by: PRIME EARTH REALTY ASSOCIATES - New
 $349,900Active-- beds -- baths
1240 103rd Avenue, Plainwell, MI 49080
MLS# 66026055754Listed by: STRONG PROPERTIES - PORTAGE - New
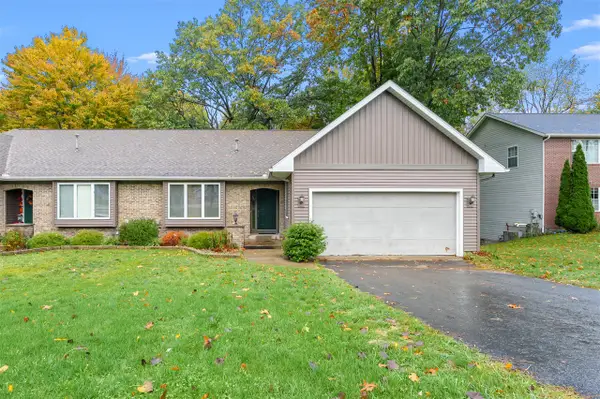 $260,000Active2 beds 3 baths1,200 sq. ft.
267 Fairway #A, Plainwell, MI 49080
MLS# 70565259Listed by: EVENBOER WALTON, REALTORS - New
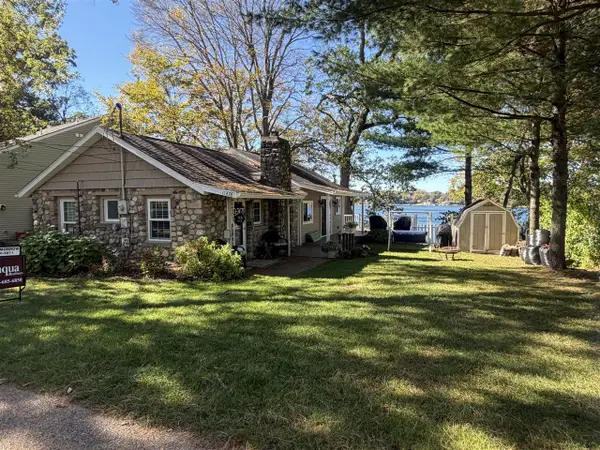 $519,900Active3 beds 2 baths1,056 sq. ft.
11478 Handy, Plainwell, MI 49080
MLS# 70565178Listed by: JAQUA, REALTORS - New
 $795,000Active3 beds 3 baths2,091 sq. ft.
412 Midlakes #6, Plainwell, MI 49080
MLS# 70564159Listed by: CHUCK JAQUA, REALTOR 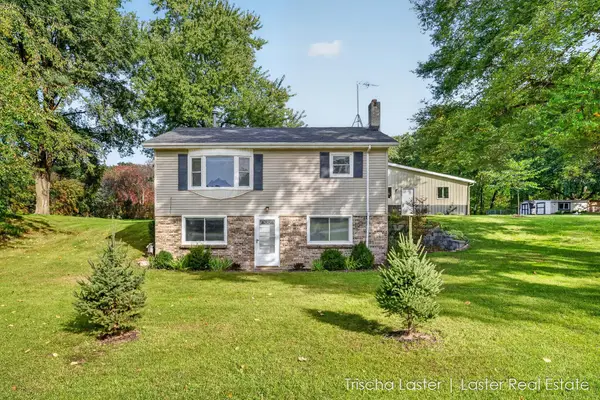 $340,000Active3 beds 2 baths1,500 sq. ft.
507 E M-89 Highway, Plainwell, MI 49080
MLS# 66026053887Listed by: LASTER REAL ESTATE LLC $1,399,900Active4 beds 4 baths3,136 sq. ft.
326 Midlakes Boulevard, Plainwell, MI 49080
MLS# 66026053768Listed by: DOORLAG REALTY COMPANY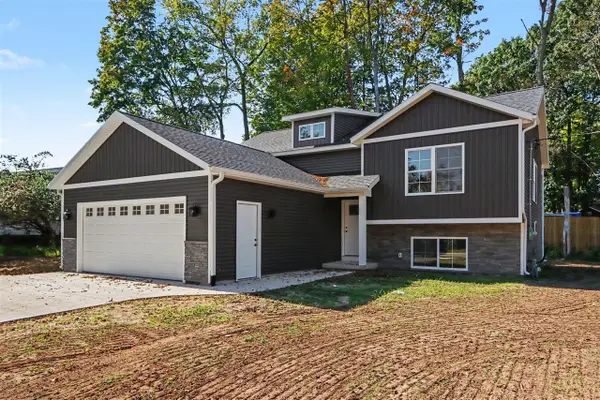 $369,900Pending4 beds 3 baths2,204 sq. ft.
1032 Sir Knight, Plainwell, MI 49080
MLS# 70563420Listed by: GREENRIDGE CORNELL & ASSOCIATES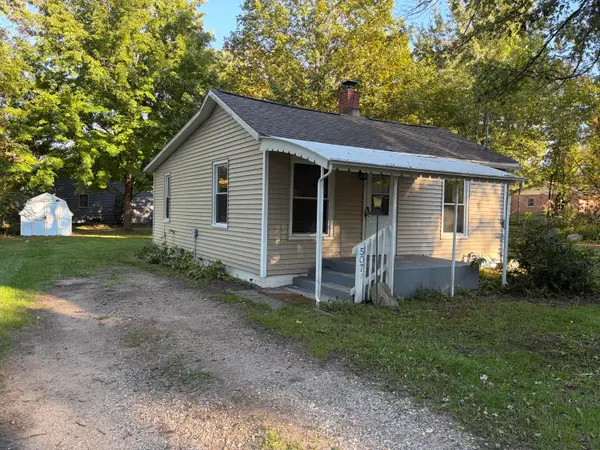 $160,000Active2 beds 1 baths720 sq. ft.
507 Brigham Street, Plainwell, MI 49080
MLS# 66026053081Listed by: GREENRIDGE CORNELL & ASSOCIATES


Protect your home and budget from life's surprises with an Assurant Home Warranty, backed by a partner that supports you through every step of homeownership. Explore Plans.
©2026 Century 21 Real Estate LLC. All rights reserved. CENTURY 21®, the CENTURY 21 Logo and C21® are service marks owned by Century 21 Real Estate LLC. Century 21 Real Estate LLC fully supports the principles of the Fair Housing Act and the Equal Opportunity Act. Each office is independently owned and operated. Listing information is deemed reliable but not guaranteed accurate.