
6690 Dennison Road, Plainwell, MI 49080
Local realty services provided by:CENTURY 21 White House Realty
6690 Dennison Road,Plainwell, MI 49080
$320,000
- 3 Beds
- 2 Baths
- - sq. ft.
- Single family
- Sold
Listed by: gavin a homer, art a homer
Office: exp realty llc.
MLS#:26036983
Source:MI_MICHRIC
Sorry, we are unable to map this address
Price summary
- Price:$320,000
About this home
**Motivated Sellers needing to relocate quickly ** Escape to your own private retreat on 7.2 acres, just one mile from beautiful Gun Lake! Major updates include a new furnace, central air, and water heater (2024). This well-maintained 3-bedroom, 2-bath home features a stunning remodeled gourmet kitchen with granite countertops, new cabinetry, stainless steel appliances. The spacious living room offers a cozy fireplace and built-in cabinetry, while the primary suite boasts a walk-in closet, skylight, and spa-like bath with a slipper soaking tub. Step outside to a massive covered three-tier deck, pre-wired for a generator or hot tub, overlooking a peaceful homestead complete with gardens, chicken coop, fire pit, walking and ATV trails, and two storage sheds. The oversized garage includes a dedicated workshop and craft room. Convenient country living at its finest with endless possibilities!
Contact an agent
Home facts
- Year built:1996
- Listing ID #:26036983
- Added:62 day(s) ago
- Updated:September 19, 2026 at 07:07 AM
Rooms and interior
- Bedrooms:3
- Total bathrooms:2
- Full bathrooms:2
- Rooms Total:8
- Kitchen Description:Dishwasher, Freezer, Microwave, Oven, Range, Refrigerator
- Basement:Yes
- Basement Description:Crawl Space
Heating and cooling
- Heating:Forced Air
- Central air:Yes
Structure and exterior
- Year built:1996
- Lot Features:Wooded
- Construction Materials:Vinyl Siding
Utilities
- Water:Well
Finances and disclosures
- Price:$320,000
- Tax amount:$3,427 (2026)
Features and amenities
- Laundry features:Washer
Parking
- Garage:Yes
- Garage spaces:2
New listings near 6690 Dennison Road
- New
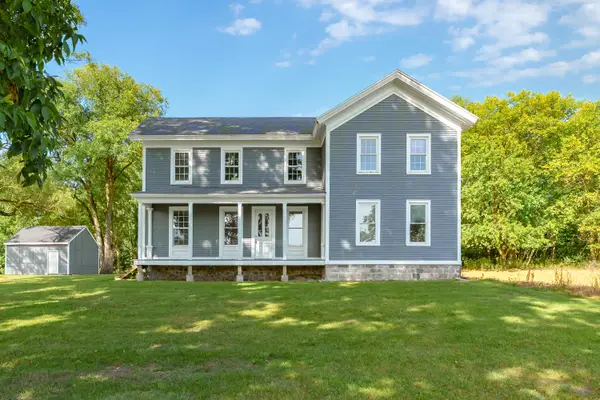 $439,000Active3 beds 4 baths2,352 sq. ft.
135 Golf View Drive, Plainwell, MI 49080
MLS# 26049914Listed by: JAQUA, REALTORS - New
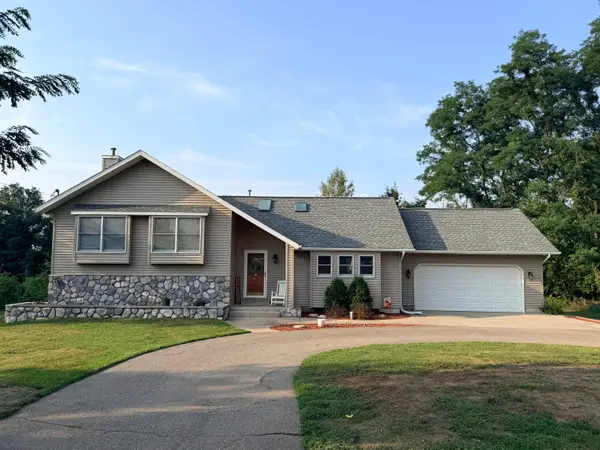 $344,990Active4 beds 4 baths2,416 sq. ft.
1055 Miller, Plainwell, MI 49080
MLS# 26049160Listed by: PRIME EARTH REALTY ASSOCIATES  $225,000Pending3 beds 2 baths864 sq. ft.
4322 W A B, Plainwell, MI 49080
MLS# 70558612Listed by: FIVE STAR REAL ESTATE
- New
 $299,900Active3 beds 1 baths1,280 sq. ft.
436 M-89, Plainwell, MI 49080
MLS# 70558675Listed by: BERKSHIRE HATHAWAY HOMESERVICES MICHIGAN REAL ESTATE (SOUTH) - New
 $49,999Active0.54 Acres
201 Deer Run, Plainwell, MI 49080
MLS# 70558740Listed by: PLATLABS, LLC - New
 $49,999Active0.54 Acres
201 Deer Run Boulevard, Plainwell, MI 49080
MLS# 26049084Listed by: PLATLABS, LLC  $225,000Pending3 beds 2 baths1,218 sq. ft.
4322 W A B Avenue, Plainwell, MI 49080
MLS# 26048959Listed by: FIVE STAR REAL ESTATE- New
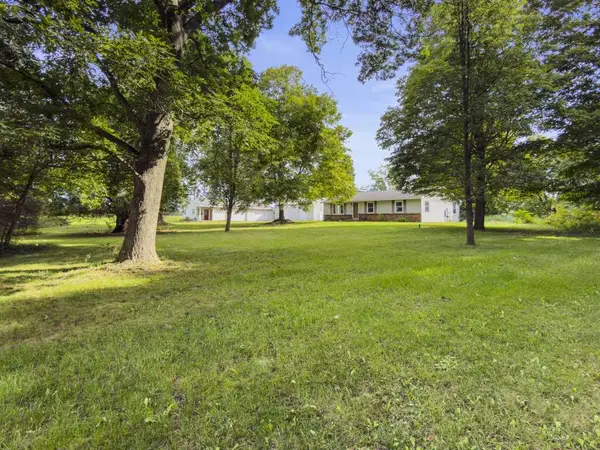 $374,500Active4 beds 2 baths2,344 sq. ft.
1117 9th Street, Plainwell, MI 49080
MLS# 26048849Listed by: KERMATH REALTY - New
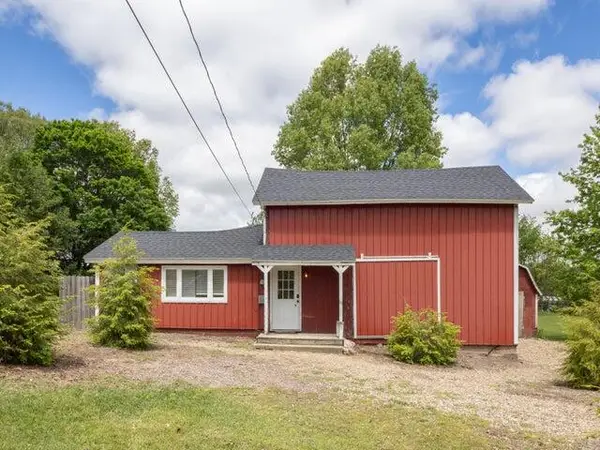 $195,000Active2 beds 1 baths1,107 sq. ft.
202 2nd Avenue, Plainwell, MI 49080
MLS# 26048759Listed by: FIVE STAR REAL ESTATE - Open Sun, 2 to 4pmNew
 $299,900Active3 beds 2 baths1,498 sq. ft.
442 Riverview Drive, Plainwell, MI 49080
MLS# 26048620Listed by: FIVE STAR REAL ESTATE


Protect your home and budget from life's surprises with an Assurant Home Warranty, backed by a partner that supports you through every step of homeownership. Explore Plans.
©2026 Century 21 Real Estate LLC. All rights reserved. CENTURY 21®, the CENTURY 21 Logo and C21® are service marks owned by Century 21 Real Estate LLC. Century 21 Real Estate LLC fully supports the principles of the Fair Housing Act and the Equal Opportunity Act. Each office is independently owned and operated. Listing information is deemed reliable but not guaranteed accurate.