
17 Amherst RD, Pleasant Ridge, MI 48069
Local realty services provided by:CENTURY 21 Metro Brokers
17 Amherst RD,Pleasantridge, MI 48069
$430,000
- 3 Beds
- 2 Baths
- 1,570 sq. ft.
- Single family
- Active
Listed by: jim shaffer
Office: good company
MLS#:20261081632
Source:MI_REALCOMP
Price summary
- Price:$430,000
- Price per sq. ft.:$273.89
About this home
Pleasant Ridge’s leading home seller presents this classic brick colonial that blends timeless character with a fresh, light-filled feel, offering three bedrooms, one and a half baths, a partially finished basement, and a detached two-car garage. Step inside to a sun-washed living room where gleaming hardwood floors stretch beneath big windows and a natural fireplace. The living room opens into a bright dining room that’s just right for easy weeknight dinners or hosting friends. The kitchen keeps things clean and airy with open shelving, stainless steel appliances, plenty of cabinet space, and a window over the sink that pulls in natural light. A convenient half bath rounds out the main floor. Upstairs, hardwood continues into the primary bedroom and second bedroom, both with great natural light, while the third bedroom makes a cozy nursery, guest room, or home office. The full bath features a tub and shower with sliding glass doors and a spacious vanity. Downstairs, the finished family room is ready for movie nights with built-in cabinetry and shelving, while the rest of the basement offers laundry and plenty of storage. Out back, a covered patio invites slow mornings and summer evenings overlooking the fenced yard, with the detached garage completing the picture. Residents also enjoy access to the Pleasant Ridge Community Center, complete with a pool and gym. New Windows - 2022 and new Furnace/AC/Water heater - 2025. Welcome Home!...
Contact an agent
Home facts
- Year built:1946
- Subdivision & Development:HAMILTON-WOODS
- Listing ID #:20261081632
- Added:10 day(s) ago
- Updated:October 23, 2026 at 10:05 AM
Rooms and interior
- Bedrooms:3
- Total bathrooms:2
- Full bathrooms:1
- Half bathrooms:1
- Rooms Total:7
- Basement Description:Partially Finished
- Living area:1,570 sq. ft.
Heating and cooling
- Cooling:Central Air
- Heating:Forced Air, Natural Gas
Structure and exterior
- Year built:1946
- Building area:1,570 sq. ft.
- Lot area:0.1 Acres
- Architectural Style:Colonial
- Construction Materials:Brick
- Exterior Features:Covered, Lighting, Patio, Porch
- Foundation Description:Basement, Block
- Levels:Two
Utilities
- Water:Public
- Sewer:Public Sewer
Finances and disclosures
- Price:$430,000
- Price per sq. ft.:$273.89
- Tax amount:$7,617
Features and amenities
- Appliances:Dishwasher, Disposal, Dryer, Free Standing Gas Oven, Free Standing Refrigerator, Washer
Parking
- Parking description:Detached, Two Car Garage
- Garage spaces:2

New listings near 17 Amherst RD
- New
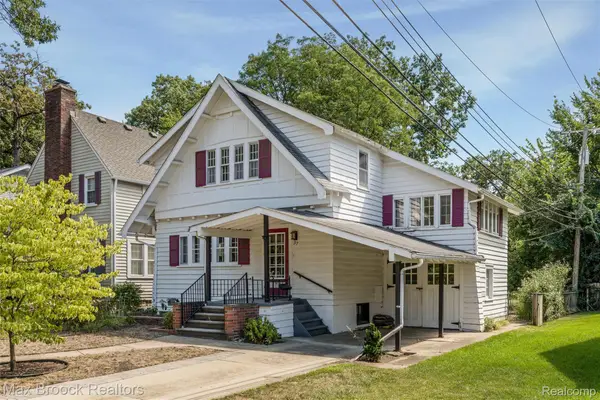 $335,000Active3 beds 1 baths1,428 sq. ft.
37 Hanover RD, PleasantRidge, MI 48069
MLS# 20261085505Listed by: MAX BROOCK, REALTORS-BIRMINGHAM - New
 $700,000Active3 beds 3 baths2,200 sq. ft.
46 Oakdale BLVD, PleasantRidge, MI 48069
MLS# 20261082634Listed by: MAX BROOCK, REALTORS-BIRMINGHAM - New
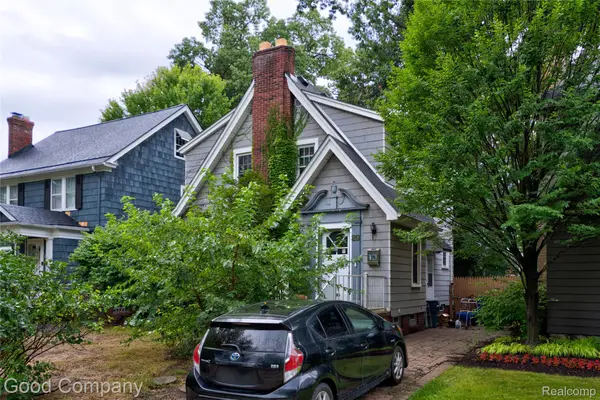 $299,900Active3 beds 2 baths1,534 sq. ft.
29 Hanover RD, PleasantRidge, MI 48069
MLS# 20261082669Listed by: GOOD COMPANY - New
 $444,900Active-- beds 2 baths1,913 sq. ft.
25 WELLESLEY DR, PleasantRidge, MI 48069
MLS# 20261082672Listed by: MAX BROOCK, REALTORS-BIRMINGHAM 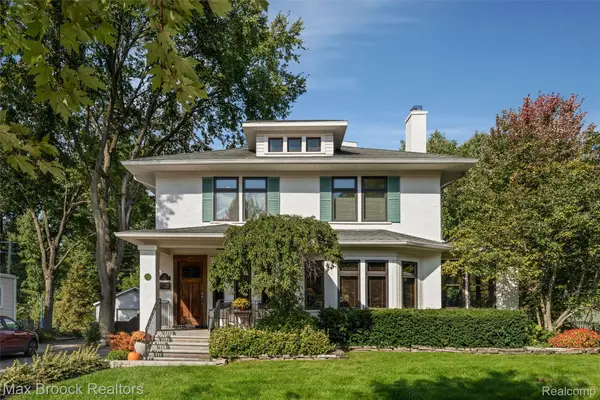 $750,000Active4 beds 2 baths2,464 sq. ft.
18 Kenberton Drive, PleasantRidge, MI 48069
MLS# 20261080961Listed by: MAX BROOCK, REALTORS-BIRMINGHAM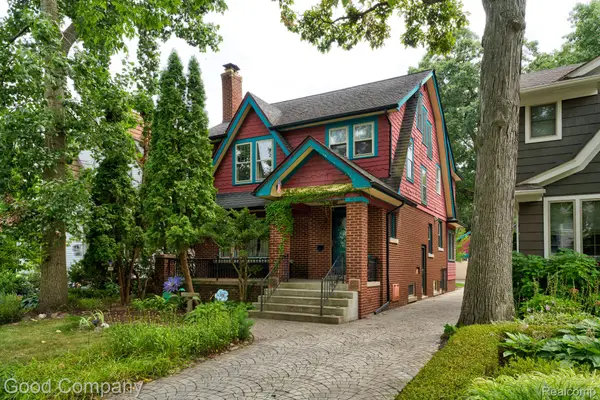 $575,000Active4 beds 3 baths2,385 sq. ft.
23 Hanover Road, PleasantRidge, MI 48069
MLS# 20261080799Listed by: GOOD COMPANY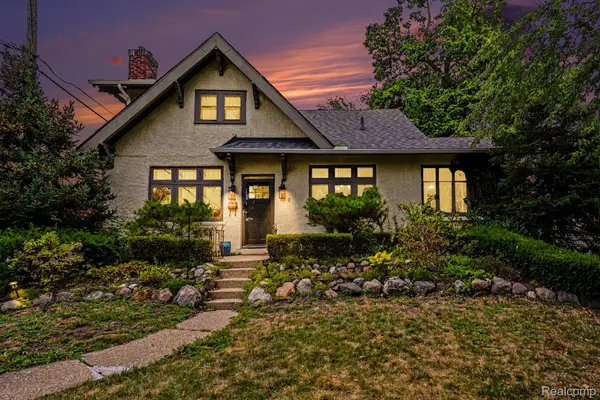 $509,900Active3 beds 2 baths1,900 sq. ft.
1 Kensington Boulevard, PleasantRidge, MI 48069
MLS# 20261079866Listed by: BERKSHIRE HATHAWAY HOMESERVICES MIRE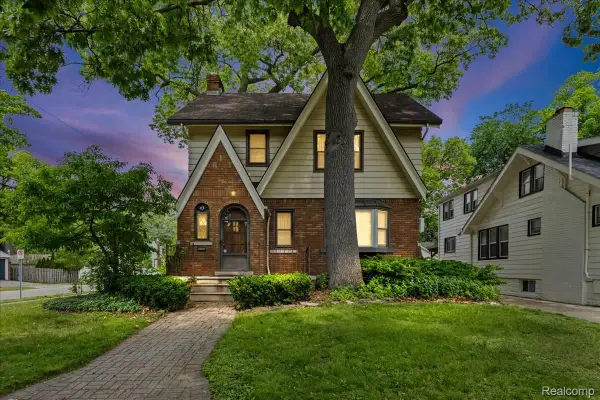 $649,900Active4 beds 3 baths2,770 sq. ft.
43 Wellesley Drive, PleasantRidge, MI 48069
MLS# 20261078561Listed by: SIMPLIHOM $725,000Active3 beds 3 baths2,200 sq. ft.
46 Oakdale Boulevard, PleasantRidge, MI 48069
MLS# 20261076135Listed by: MAX BROOCK, REALTORS-BIRMINGHAM


Protect your home and budget from life's surprises with an Assurant Home Warranty, backed by a partner that supports you through every step of homeownership. Explore Plans.
©2026 Century 21 Real Estate LLC. All rights reserved. CENTURY 21®, the CENTURY 21 Logo and C21® are service marks owned by Century 21 Real Estate LLC. Century 21 Real Estate LLC fully supports the principles of the Fair Housing Act and the Equal Opportunity Act. Each office is independently owned and operated. Listing information is deemed reliable but not guaranteed accurate.